Inspection details
- Thursday12November
- Saturday14November
- Sunday15November
- +1 more inspections
- Photos
- Video
- Floorplan
- Virtual Tour
- Description
- Ask a question
- Location
- Next Steps
House for Sale in Collingwood Park
Beautifully Reimagined | An Entertainer's Dream on 915m²
- 4 Beds
- 2 Baths
- 3 Cars
Next Steps:
Talk to a mortgage brokerThere are homes that impress you the moment you walk through the door, and then there are homes that make you imagine an entirely different way of living. 148 Gibbs Avenue offers a beautiful combination of both.
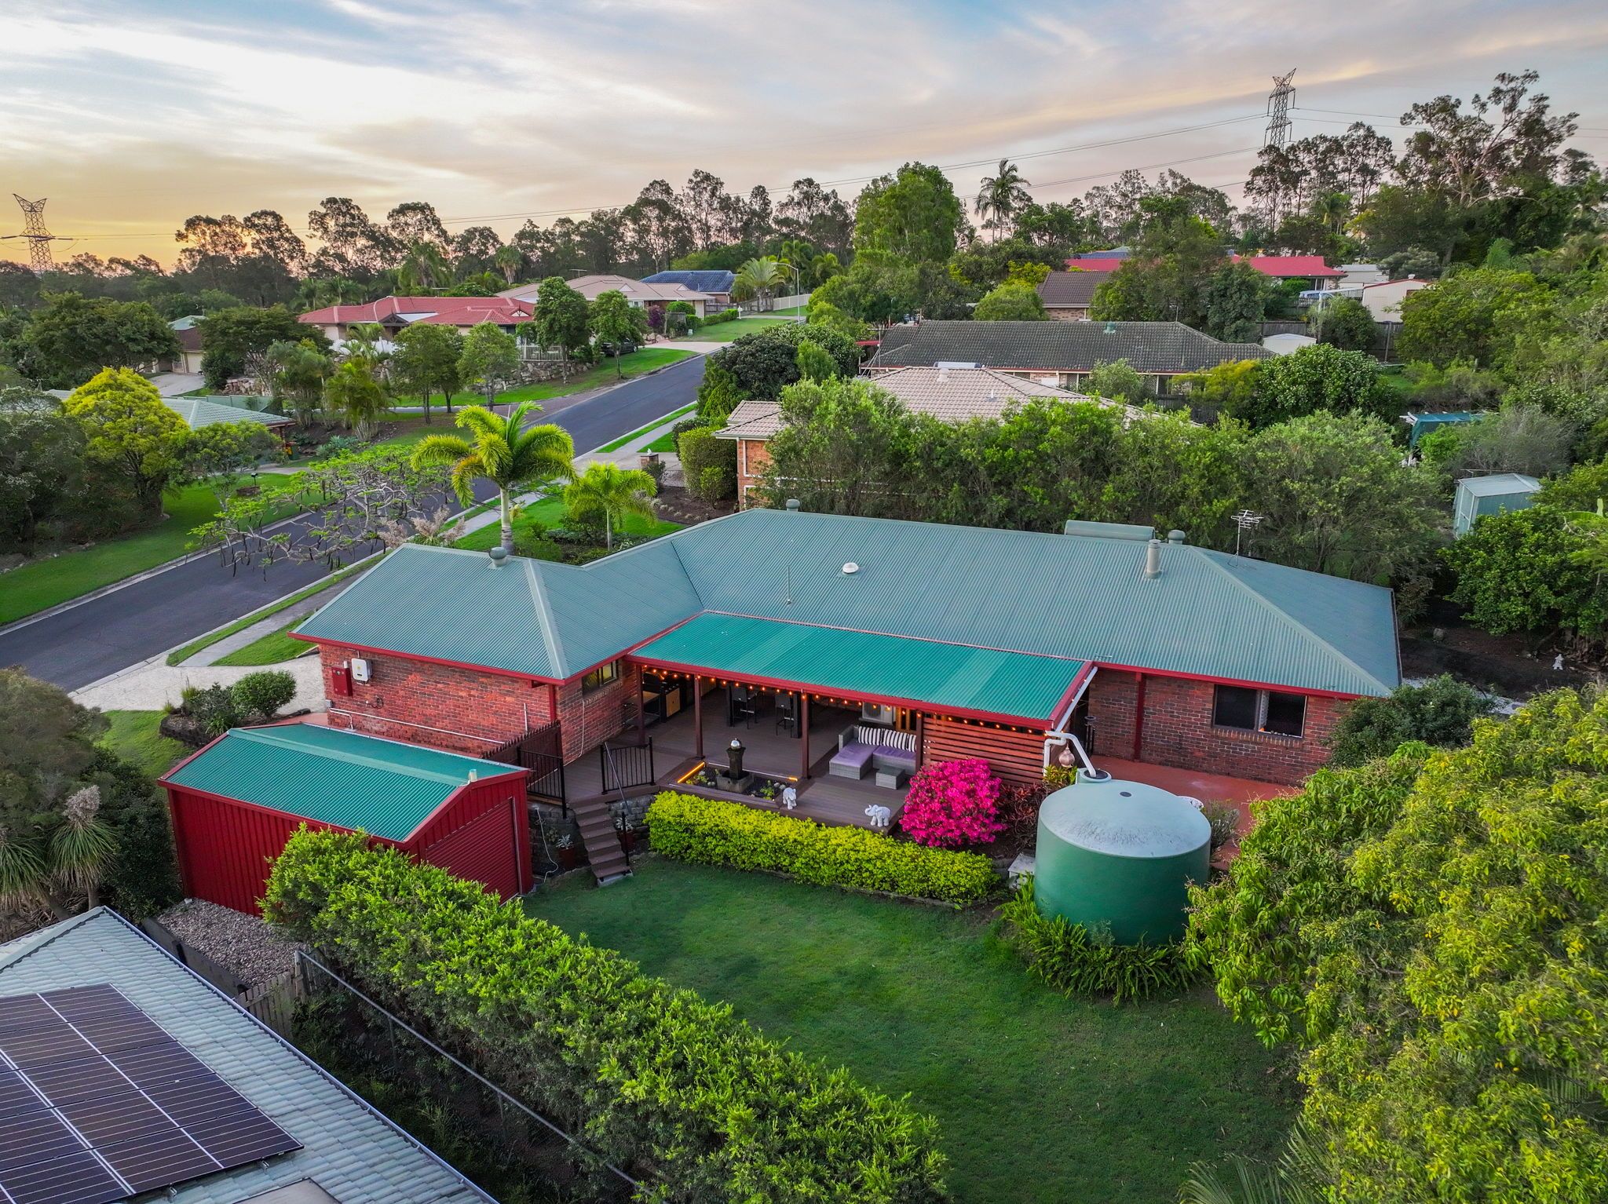
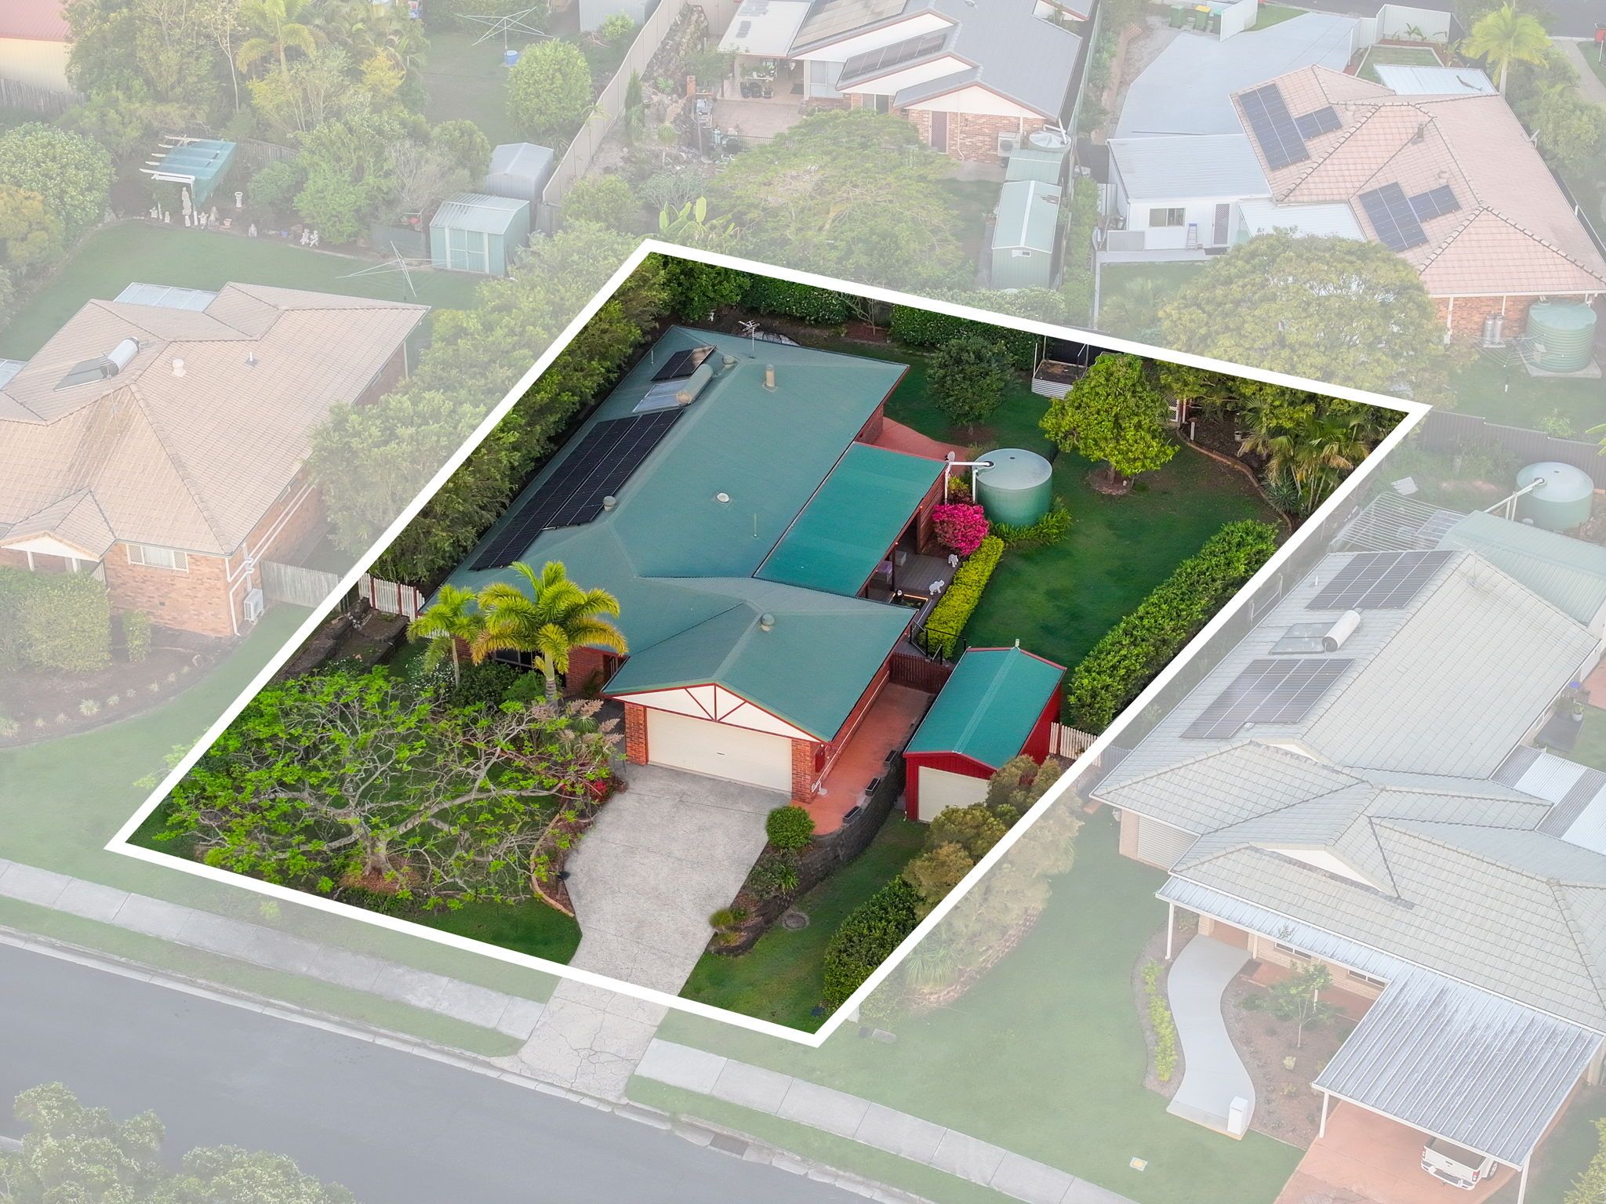
Originally built in 1994 and extensively transformed over the past two years, this remarkable family home brings together contemporary finishes, generous living spaces and an outdoor entertaining area that truly sets it apart. Positioned on an expansive 915m2 allotment and surrounded by established gardens, this is a property that has been thoughtfully reimagined to offer something special both inside and out.
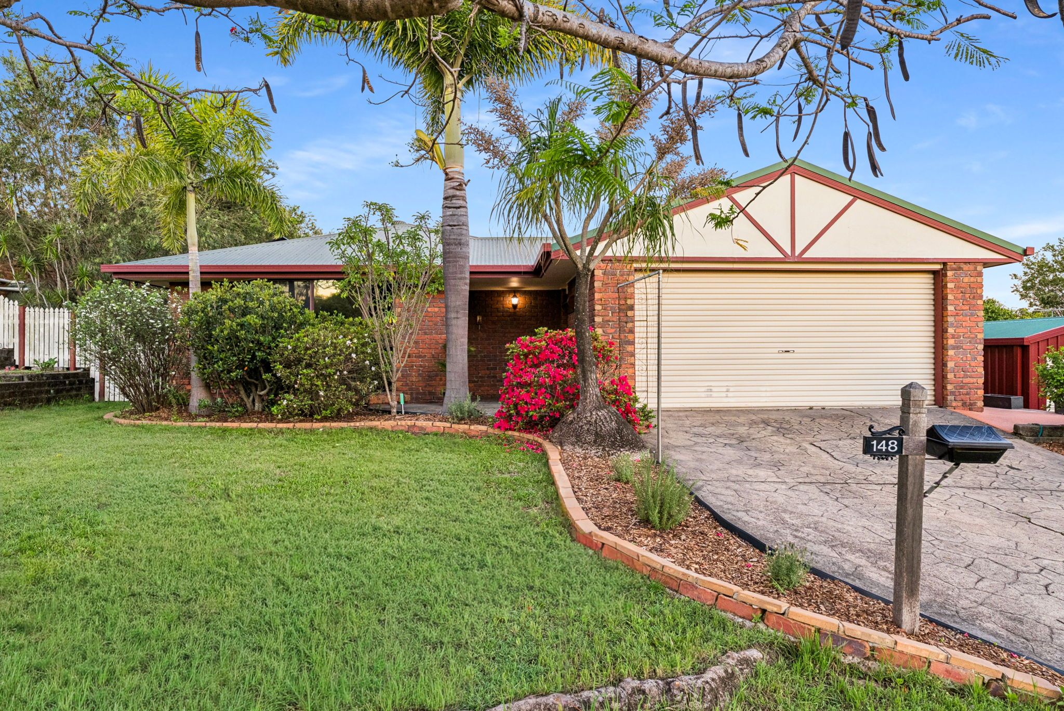
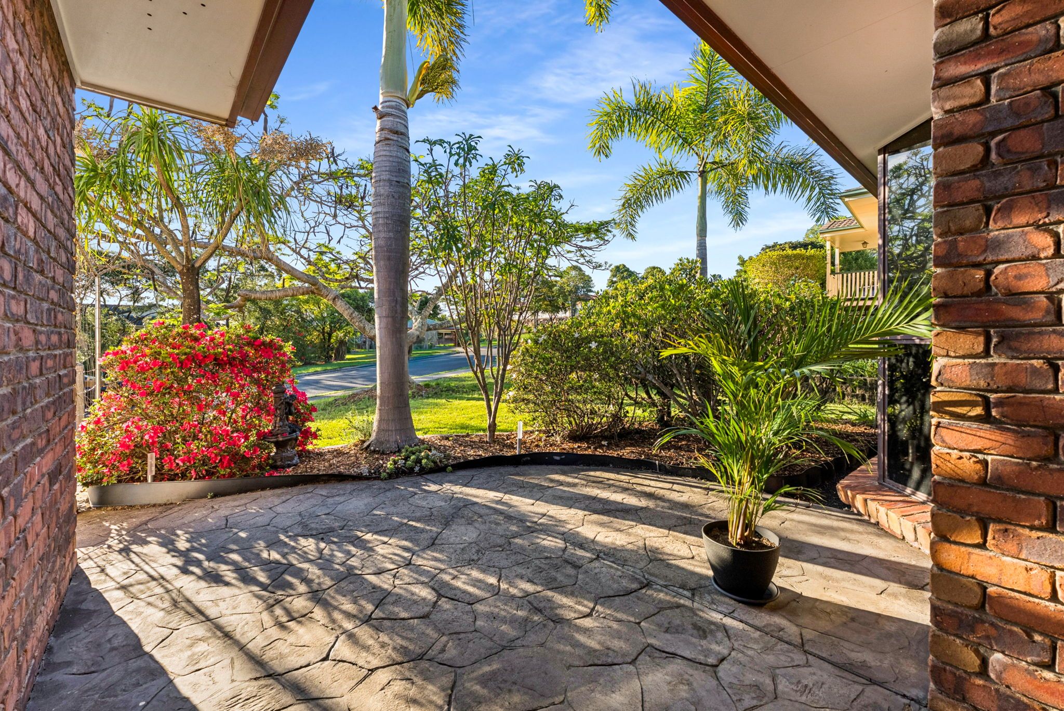
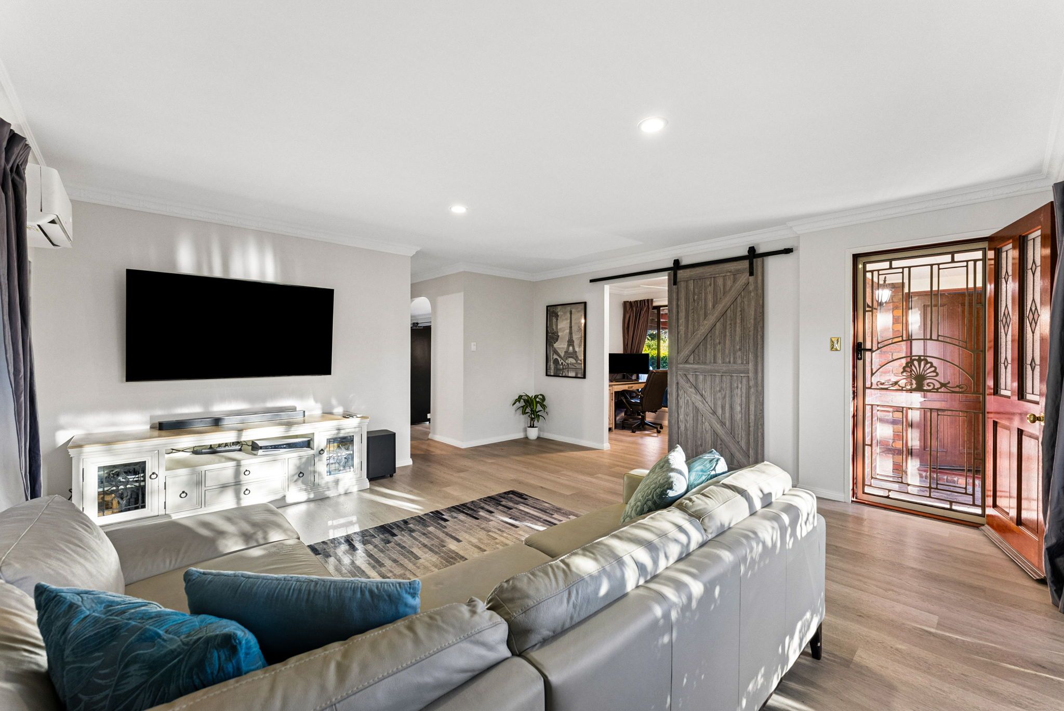
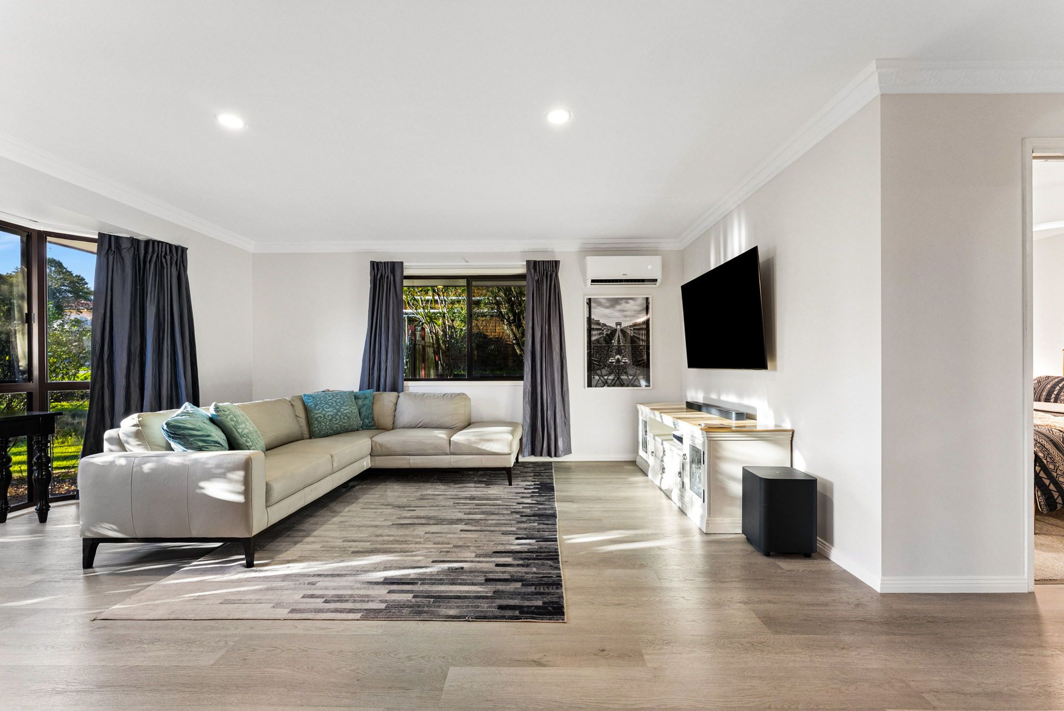
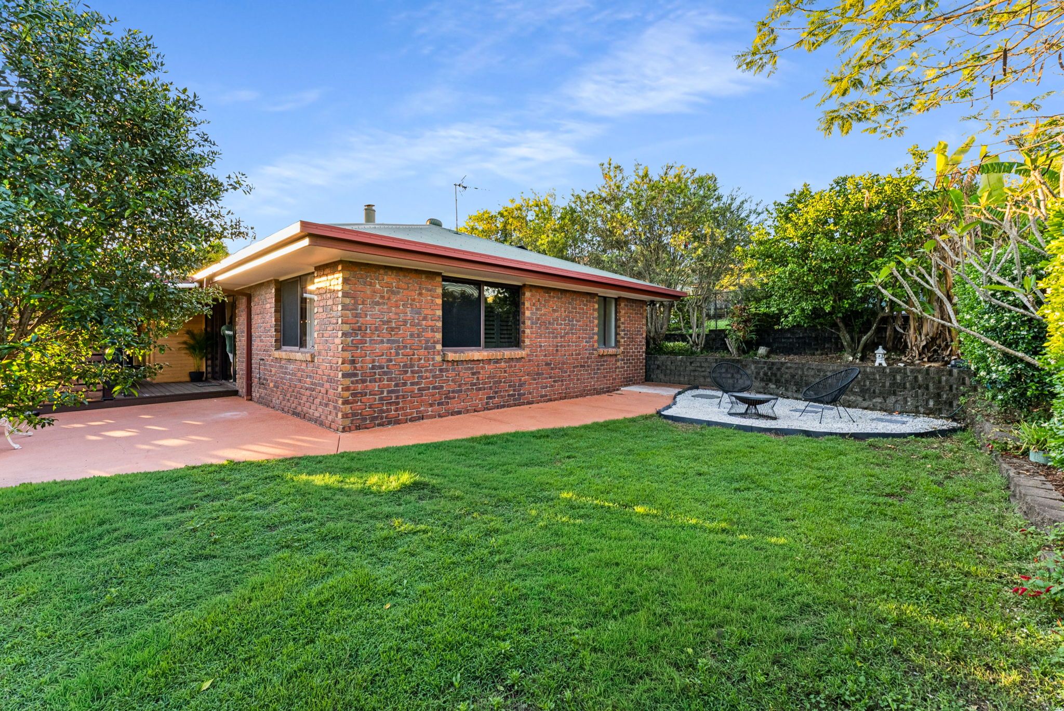
From the street, the home's classic brick exterior, mature trees and beautifully maintained gardens create a welcoming first impression. Step inside and the transformation becomes immediately apparent, with timber-look flooring, fresh neutral tones and natural light creating a warm, contemporary feel throughout.
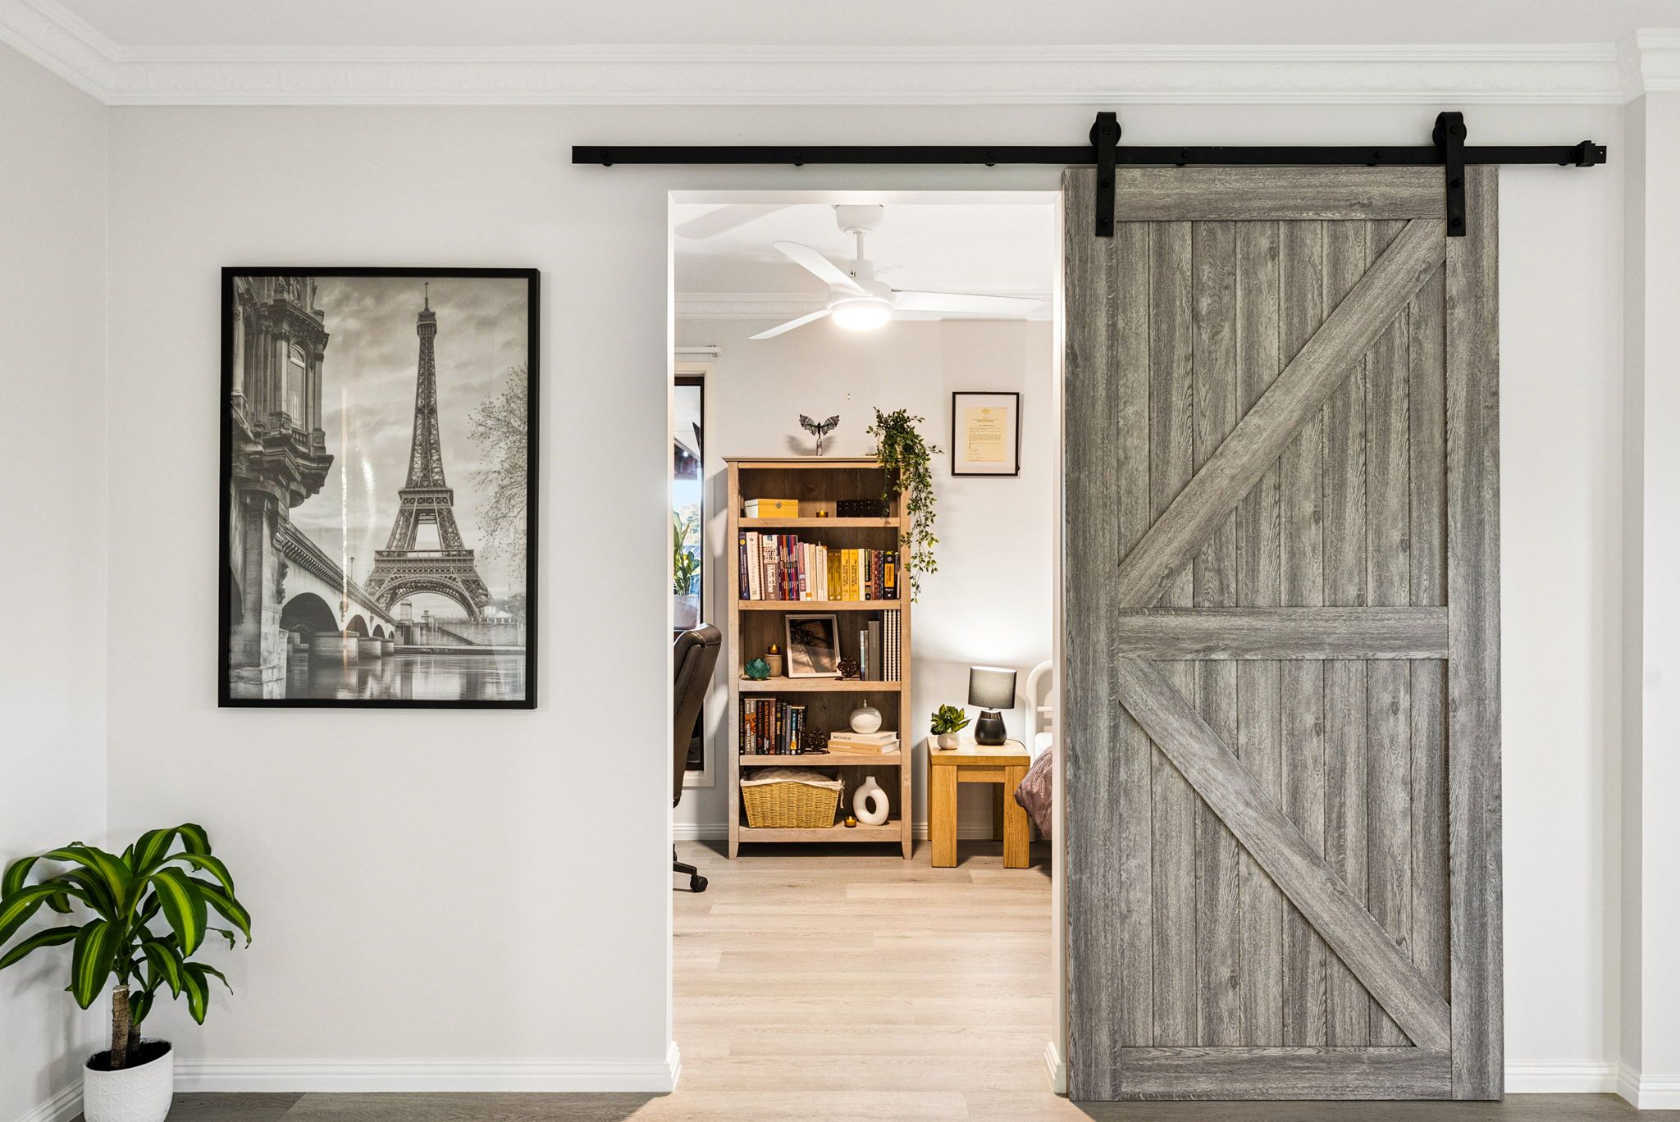
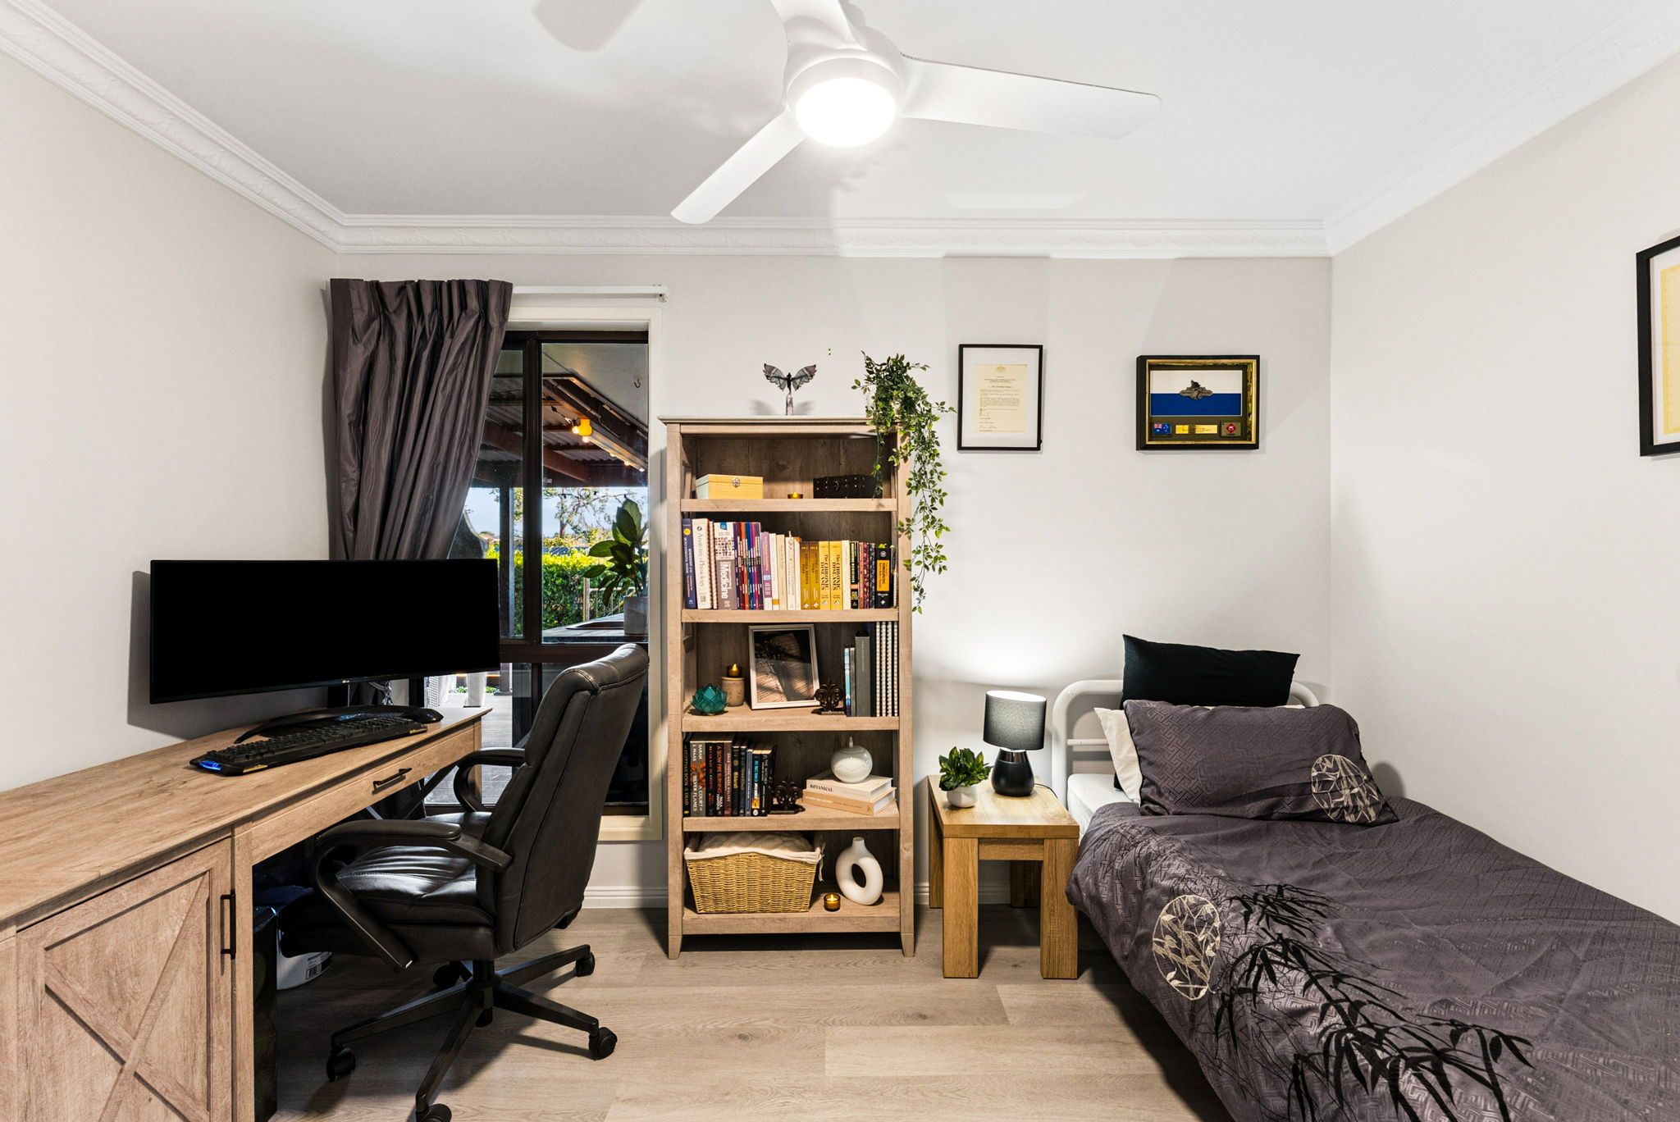
The spacious front living area provides plenty of room for the family to relax, complete with split-system air conditioning and large windows overlooking the gardens. A beautiful barn-style sliding door leads to a versatile additional room, offering flexibility as a bedroom, home office or private retreat.
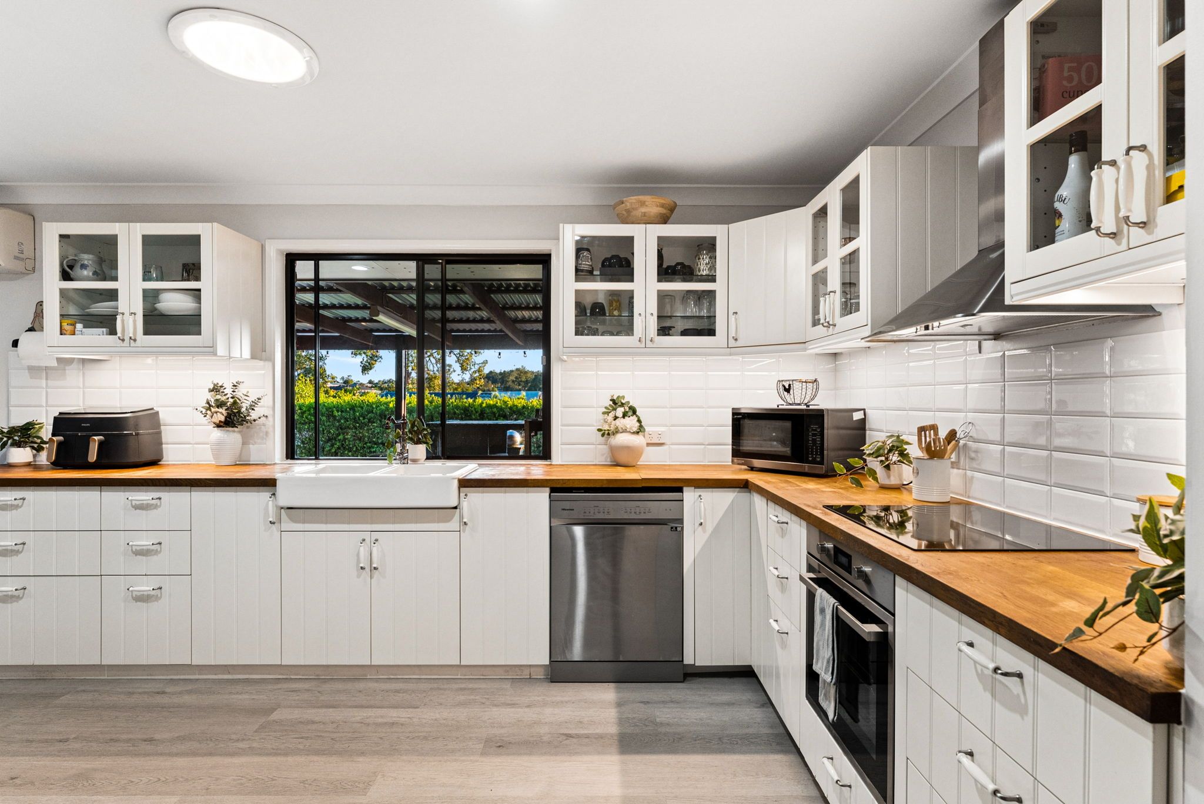
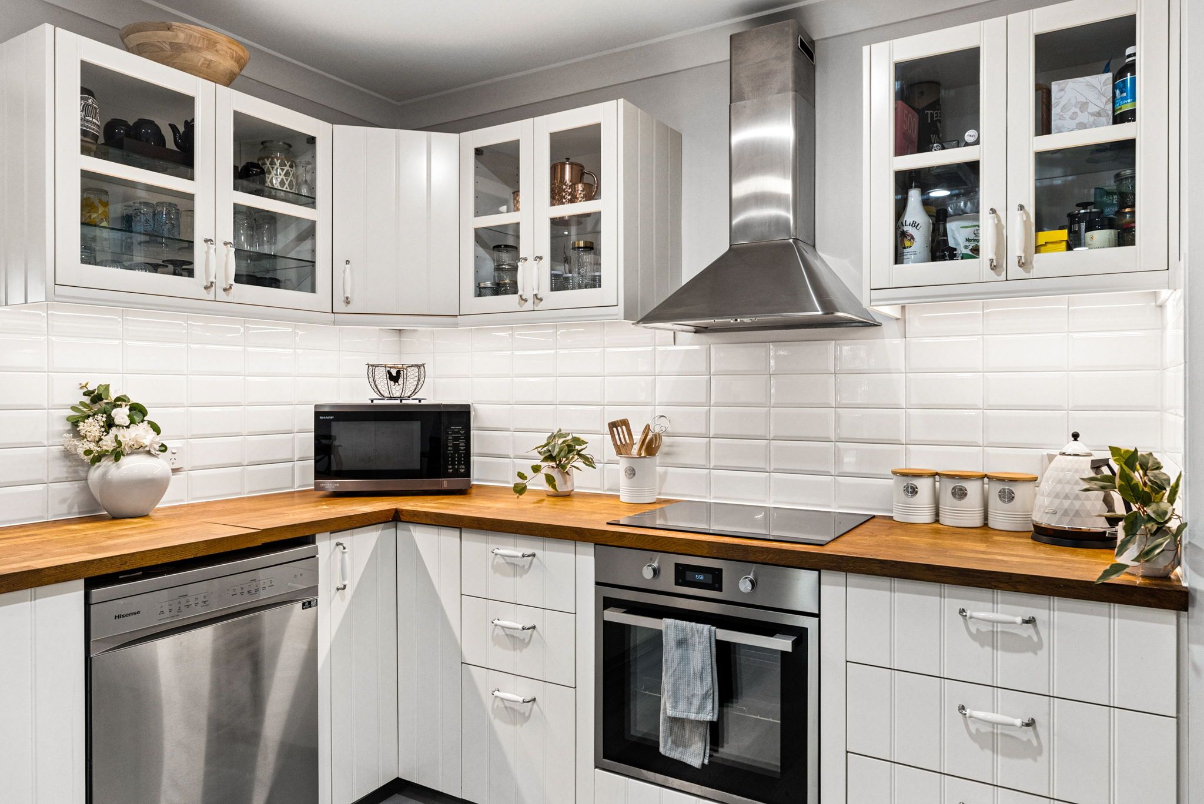
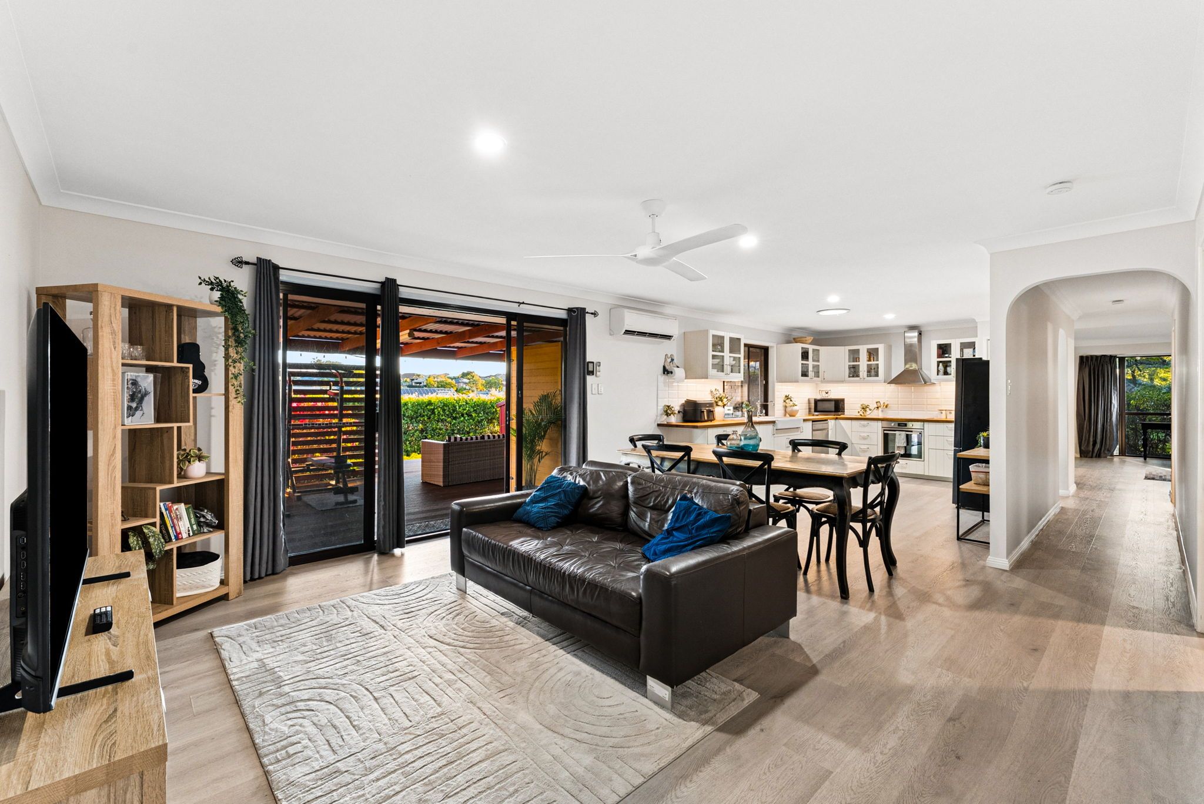
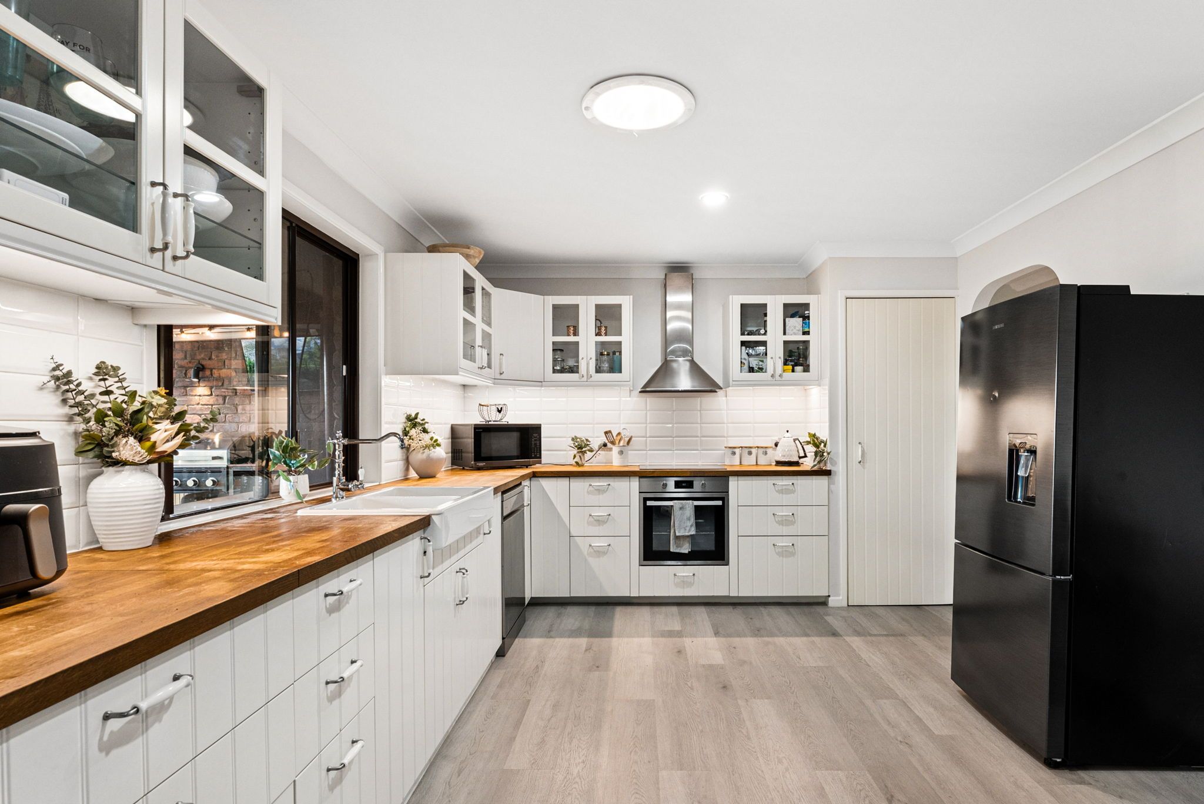
The renovated kitchen brings together white cabinetry, warm timber bench tops, a farmhouse-style sink and modern appliances. Generous storage and preparation space make it as practical as it is beautiful, while the adjoining living and dining areas create an easy connection to the outdoors. A second split-system air conditioner adds further comfort.
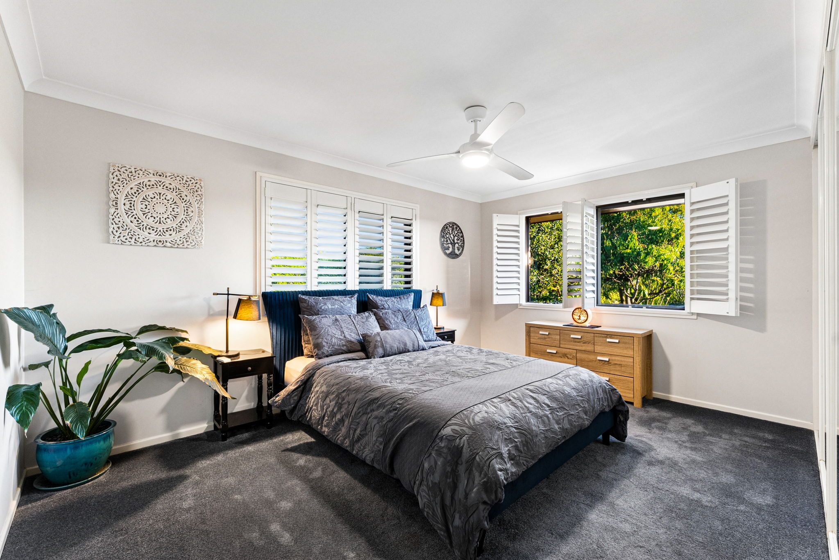
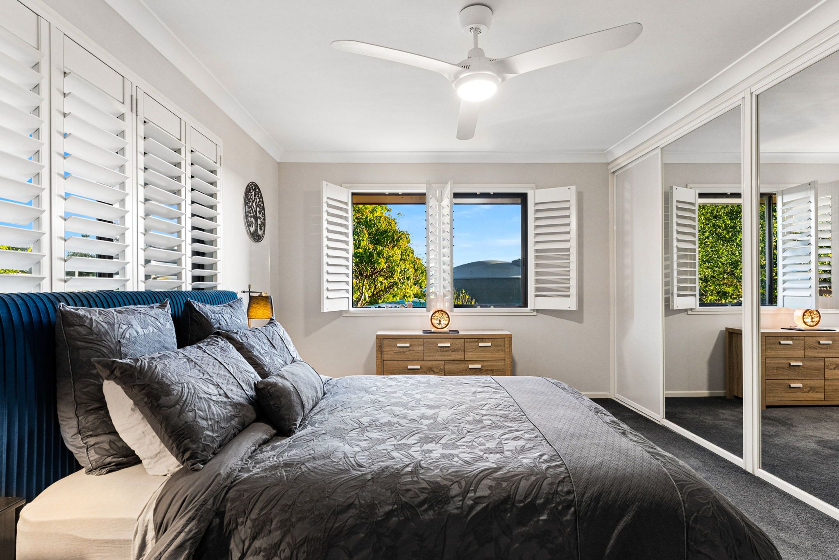
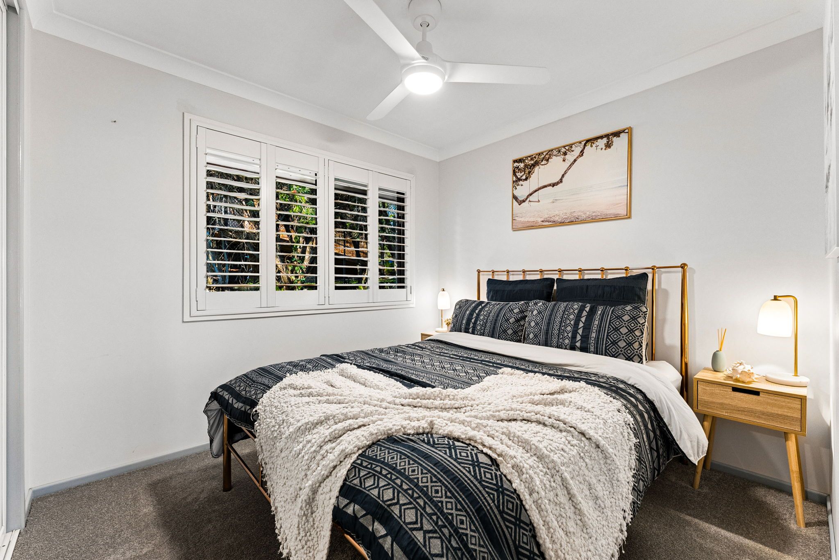
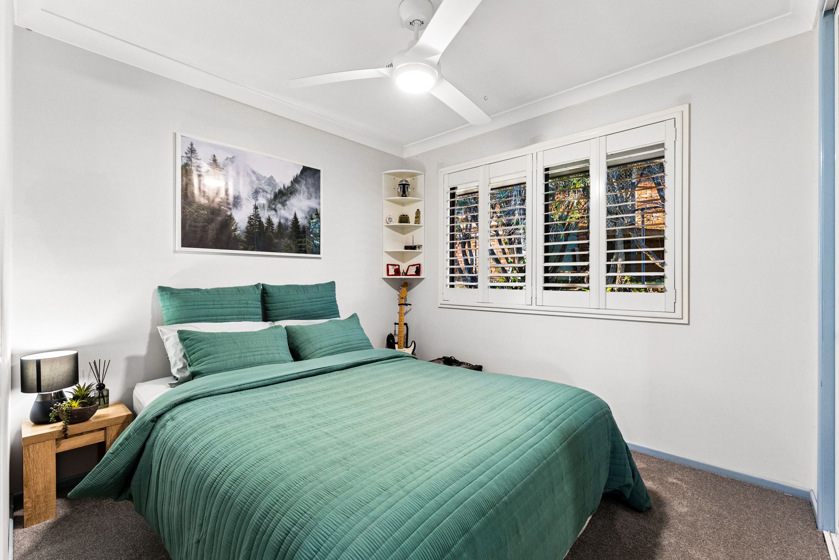
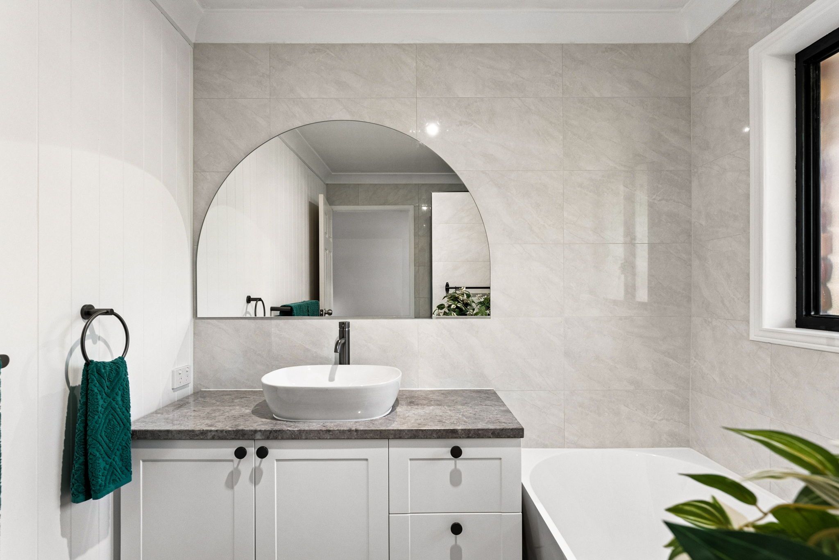
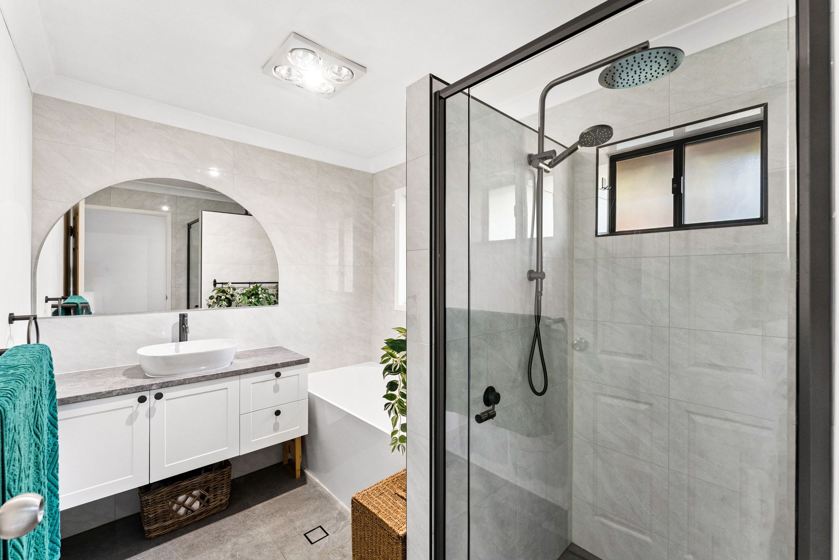
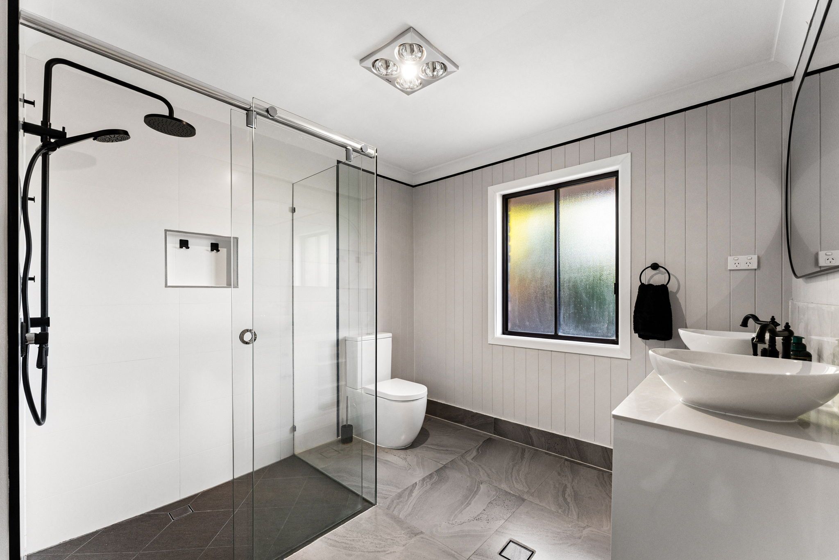
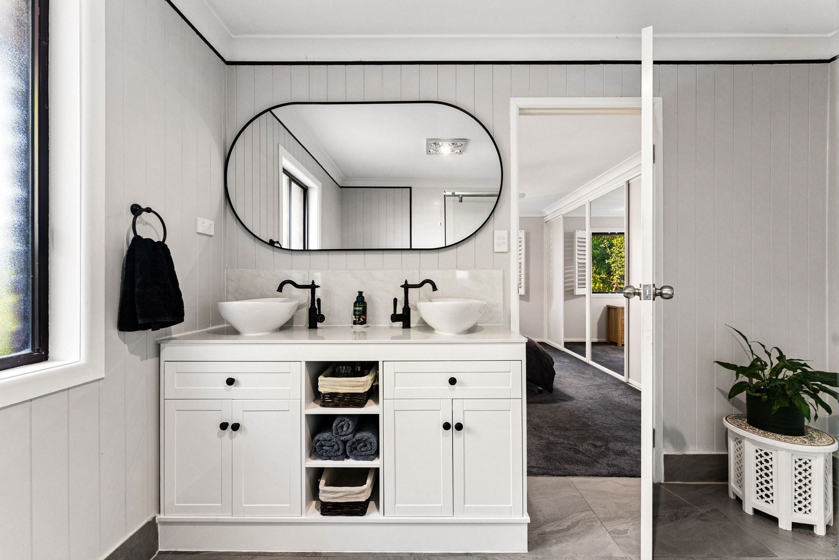
All four bedrooms offer flexibility for growing families, with three featuring generous built-in wardrobes with mirrored sliding doors. The spacious main bedroom is complemented by plush carpeting and plantation-style shutters, while both bathrooms have been beautifully updated with contemporary black, white and grey finishes. A separate bathtub, modern showers and stylish vanities complete the spaces.
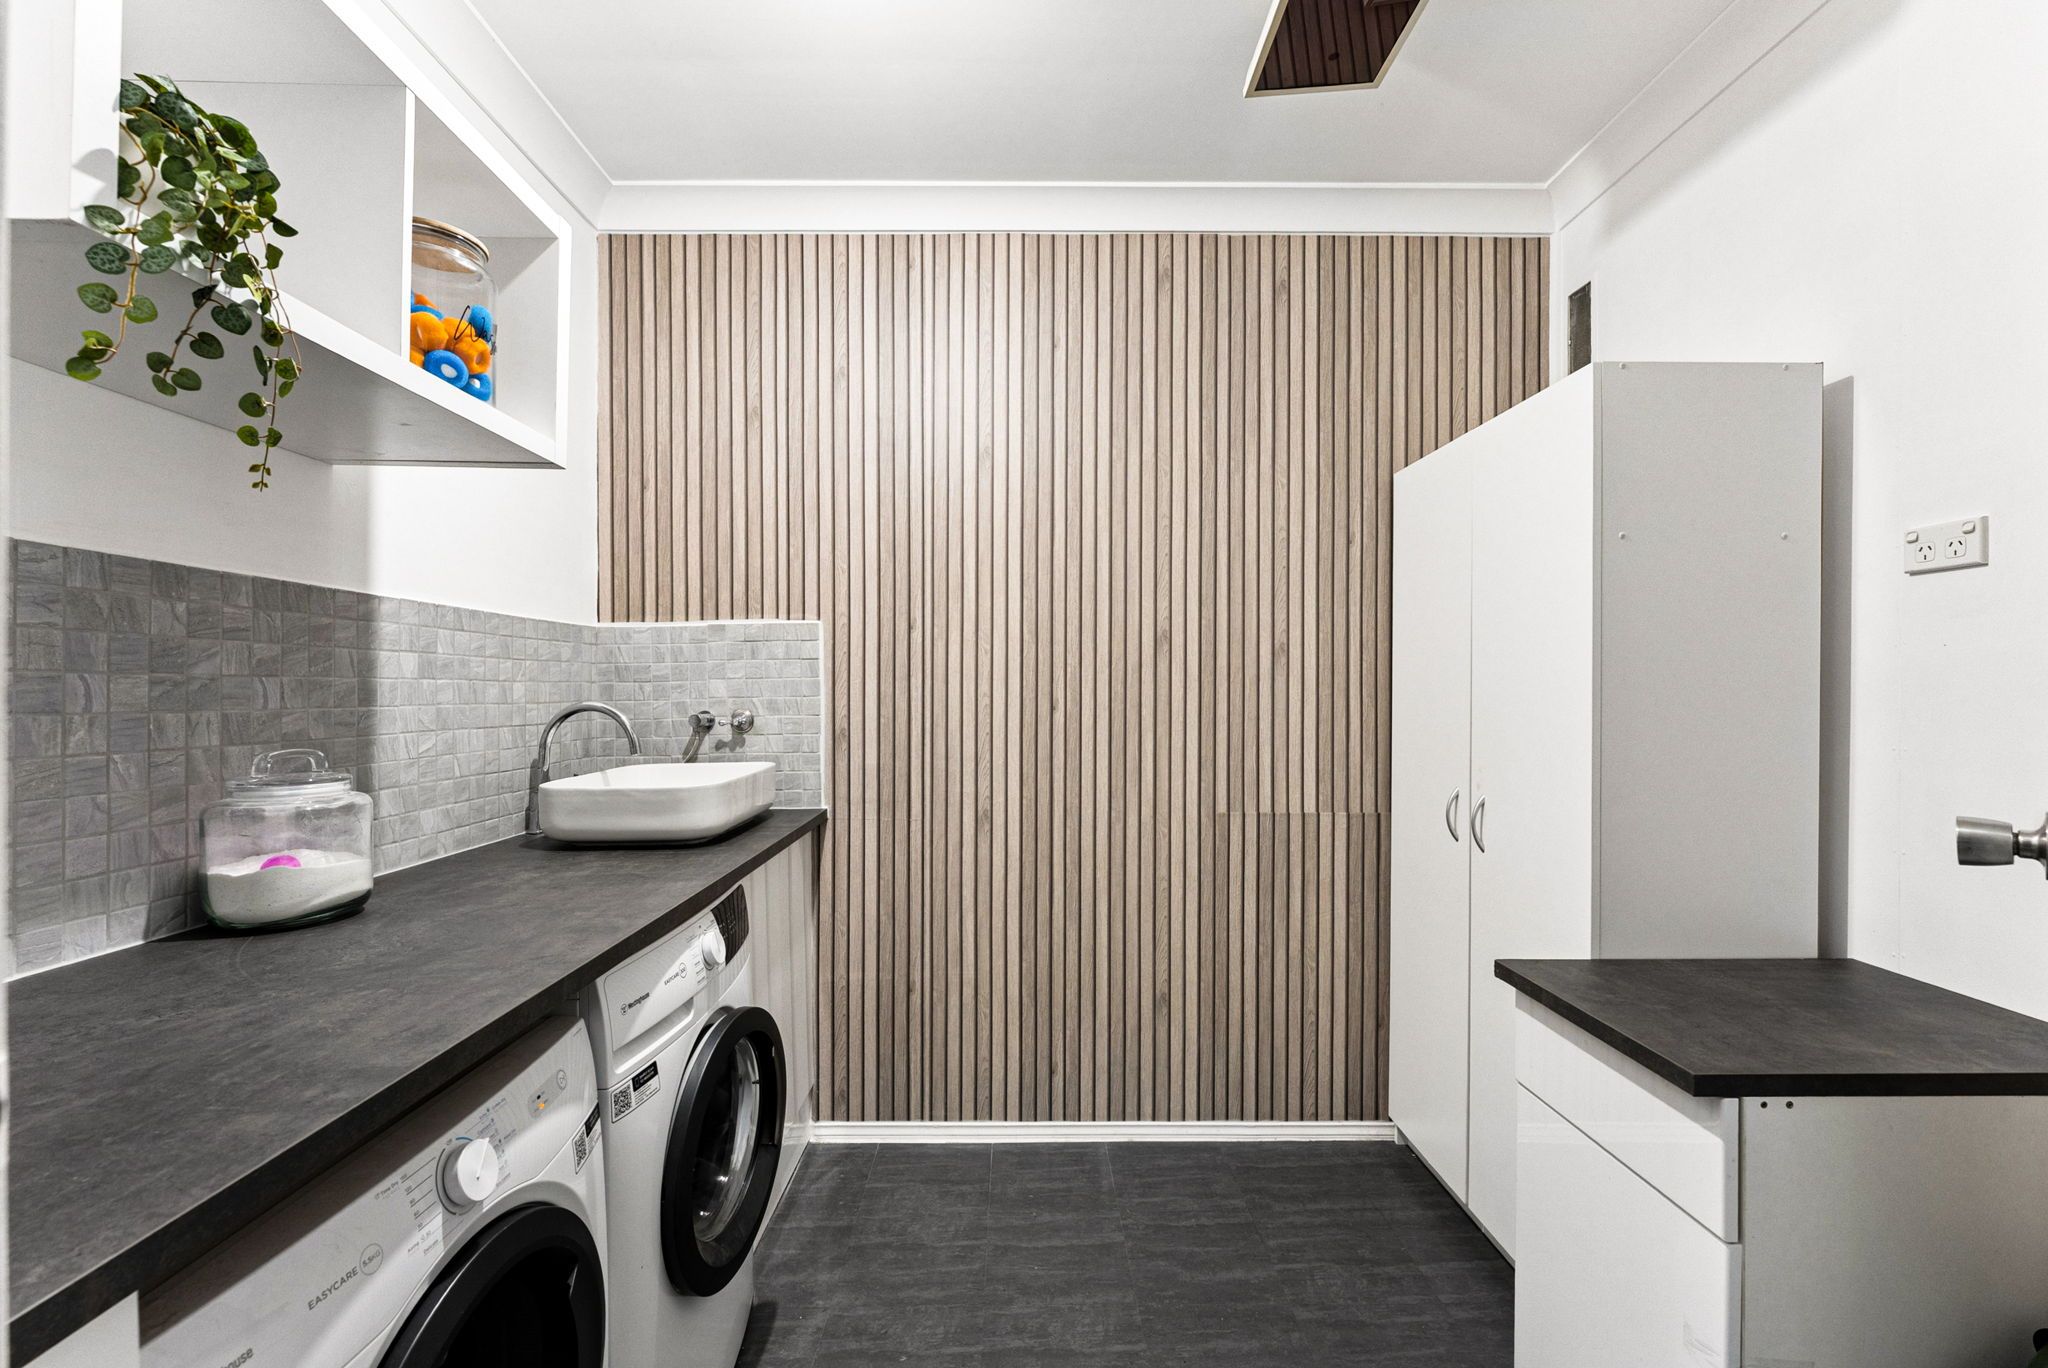
Even the laundry has received the same attention to detail, with extensive bench space, additional storage and feature wall panelling.
But as impressive as the interior is, it's outside where this property truly comes into its own.
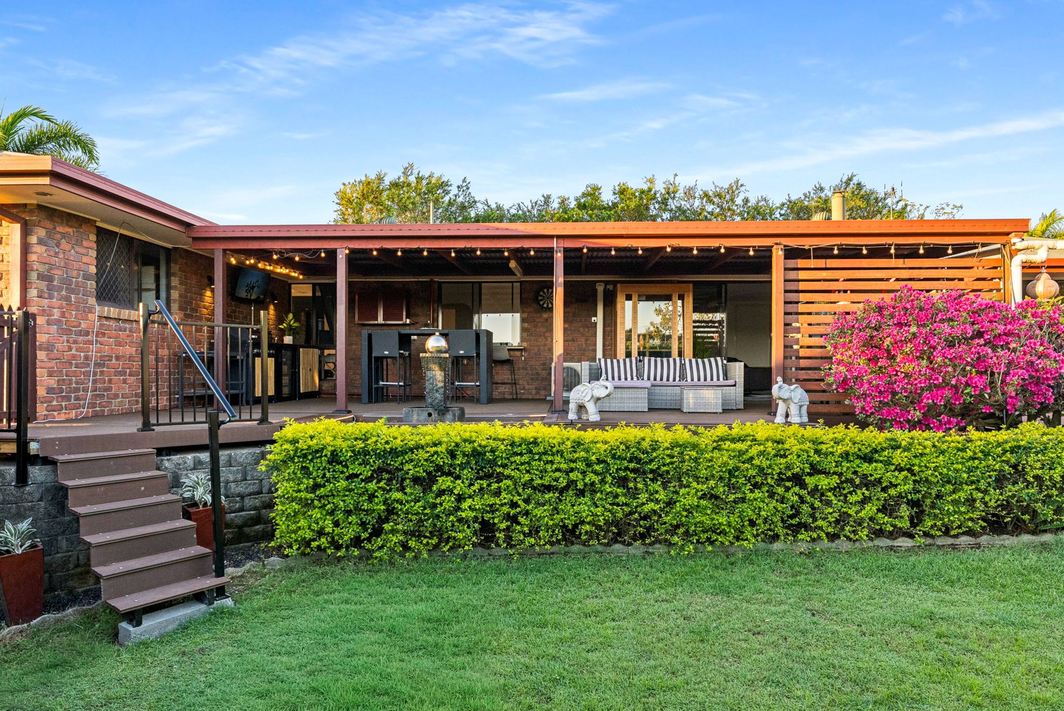
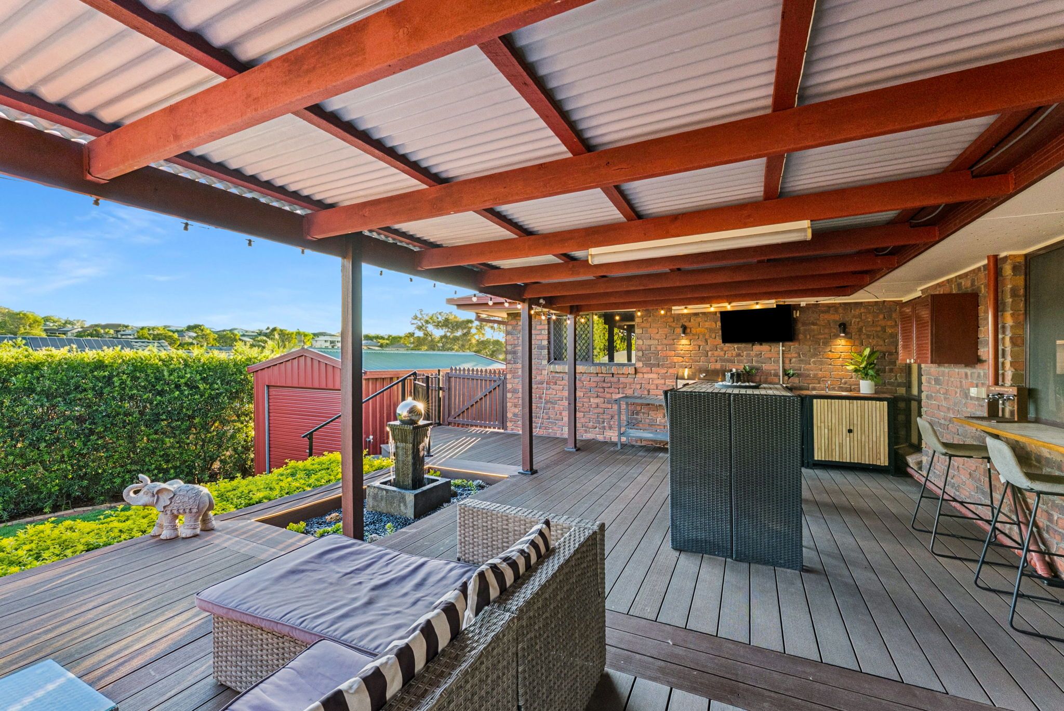
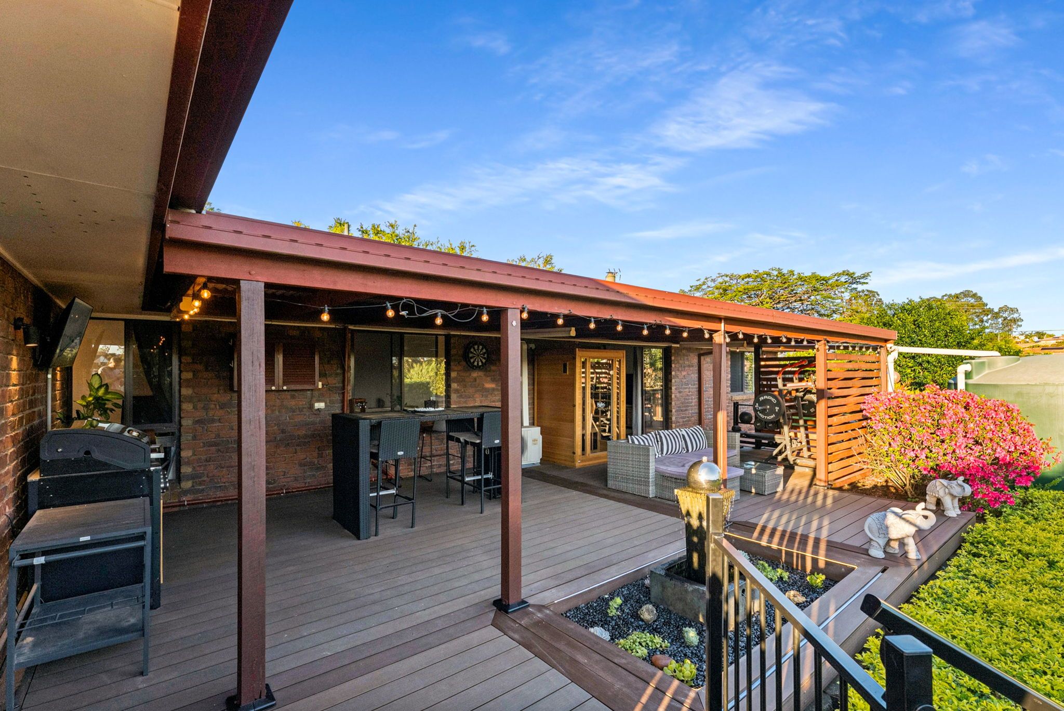
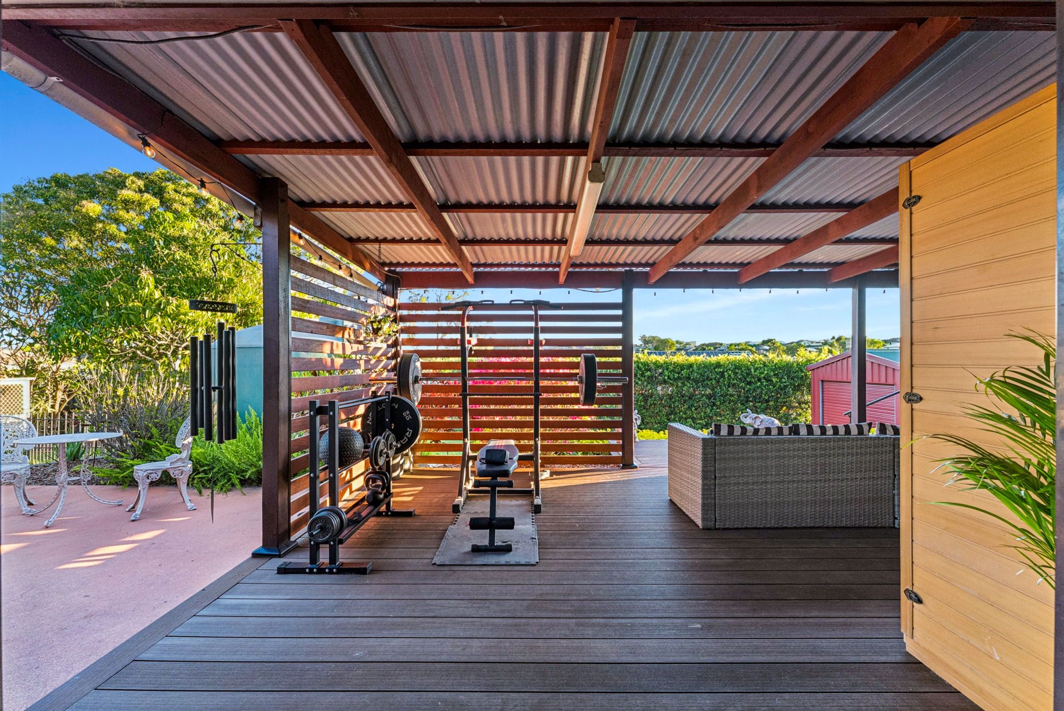
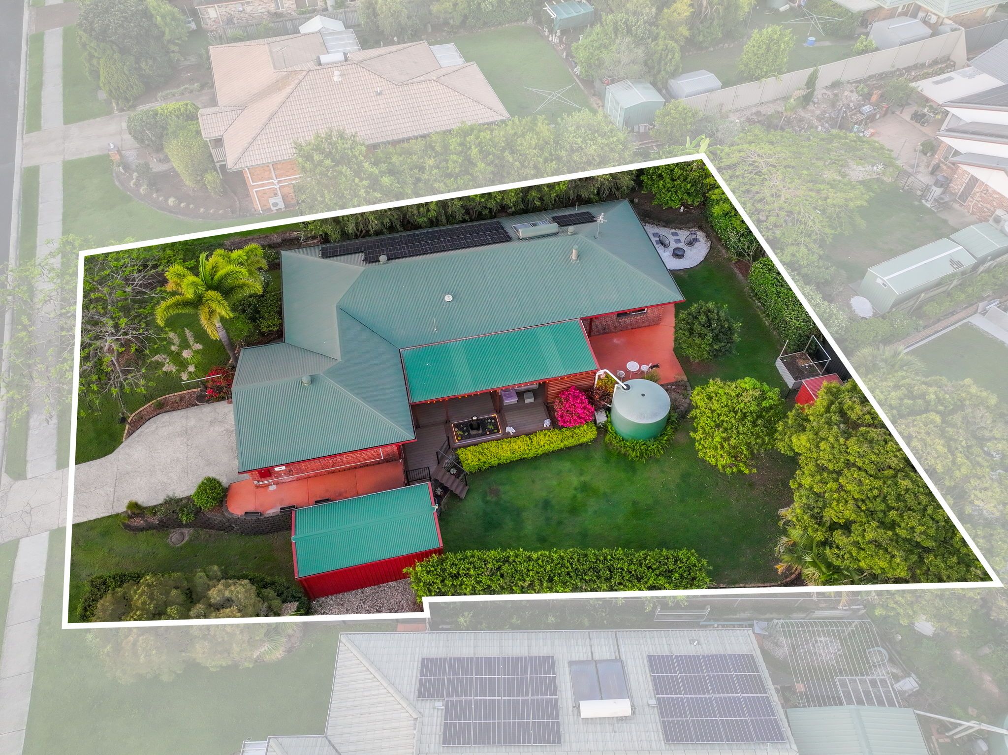
The expansive covered timber deck is an entertainer's dream, offering an incredible space to host family and friends while enjoying an elevated outlook across the surrounding neighbourhood. With room for outdoor dining, comfortable lounge seating and a dedicated bar area, it's a space designed to be enjoyed.
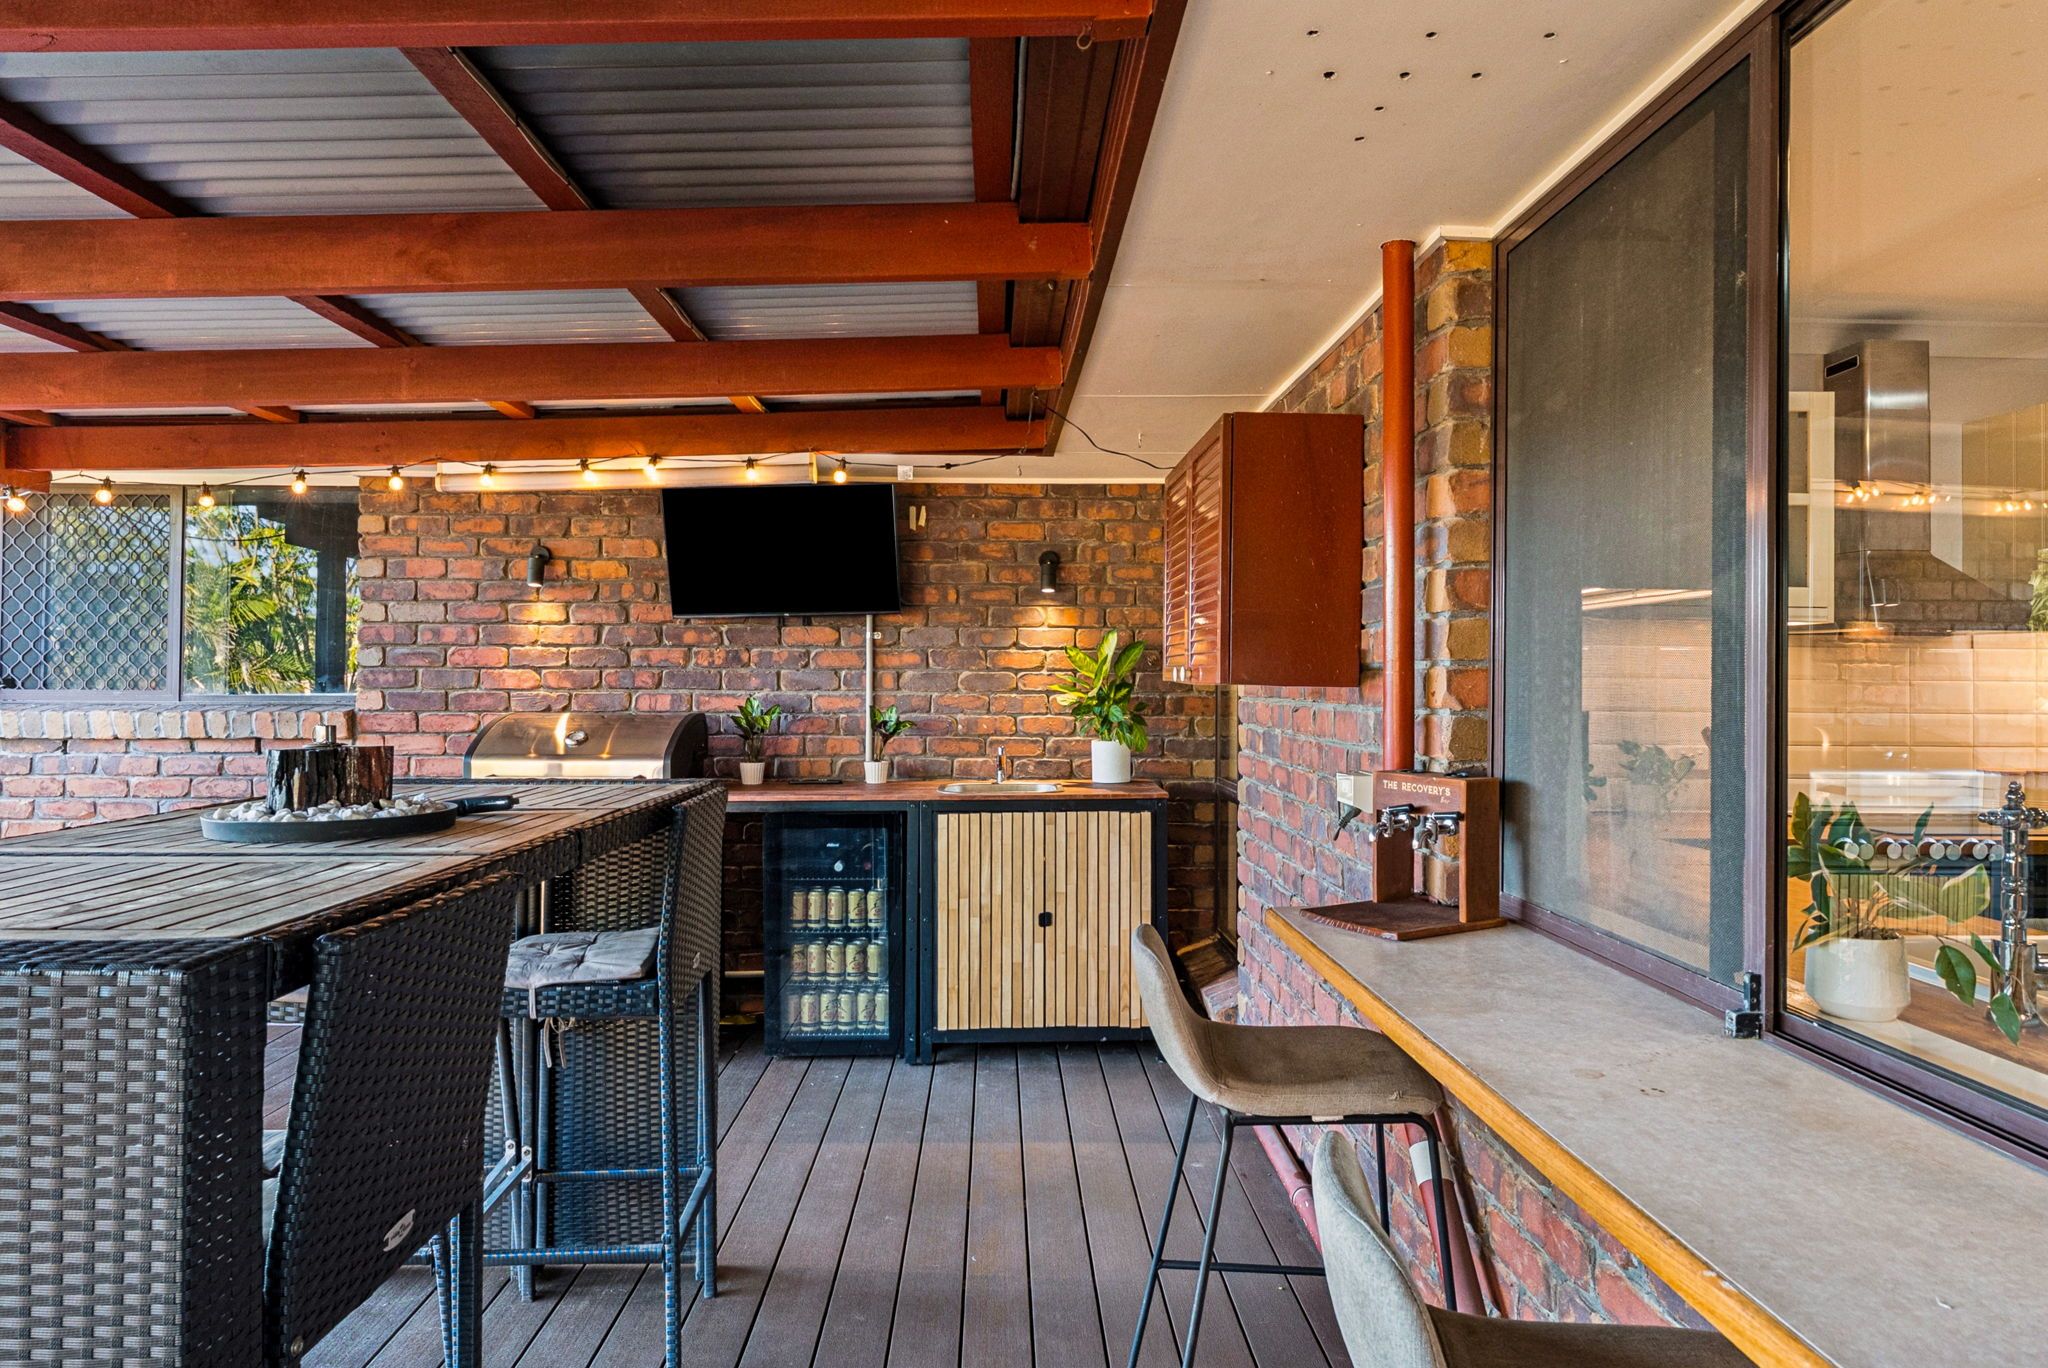
The built-in bar cabinetry, bench space, feature lighting and timber screening complement the original exposed brickwork, creating an outdoor setting that feels welcoming, private and full of character.
Imagine finishing a long working week with a drink overlooking the backyard, spending Saturday afternoons entertaining friends or enjoying a relaxed Sunday with the family. And when it's time to unwind, the outdoor sauna provides your very own private retreat, included as part of the sale.
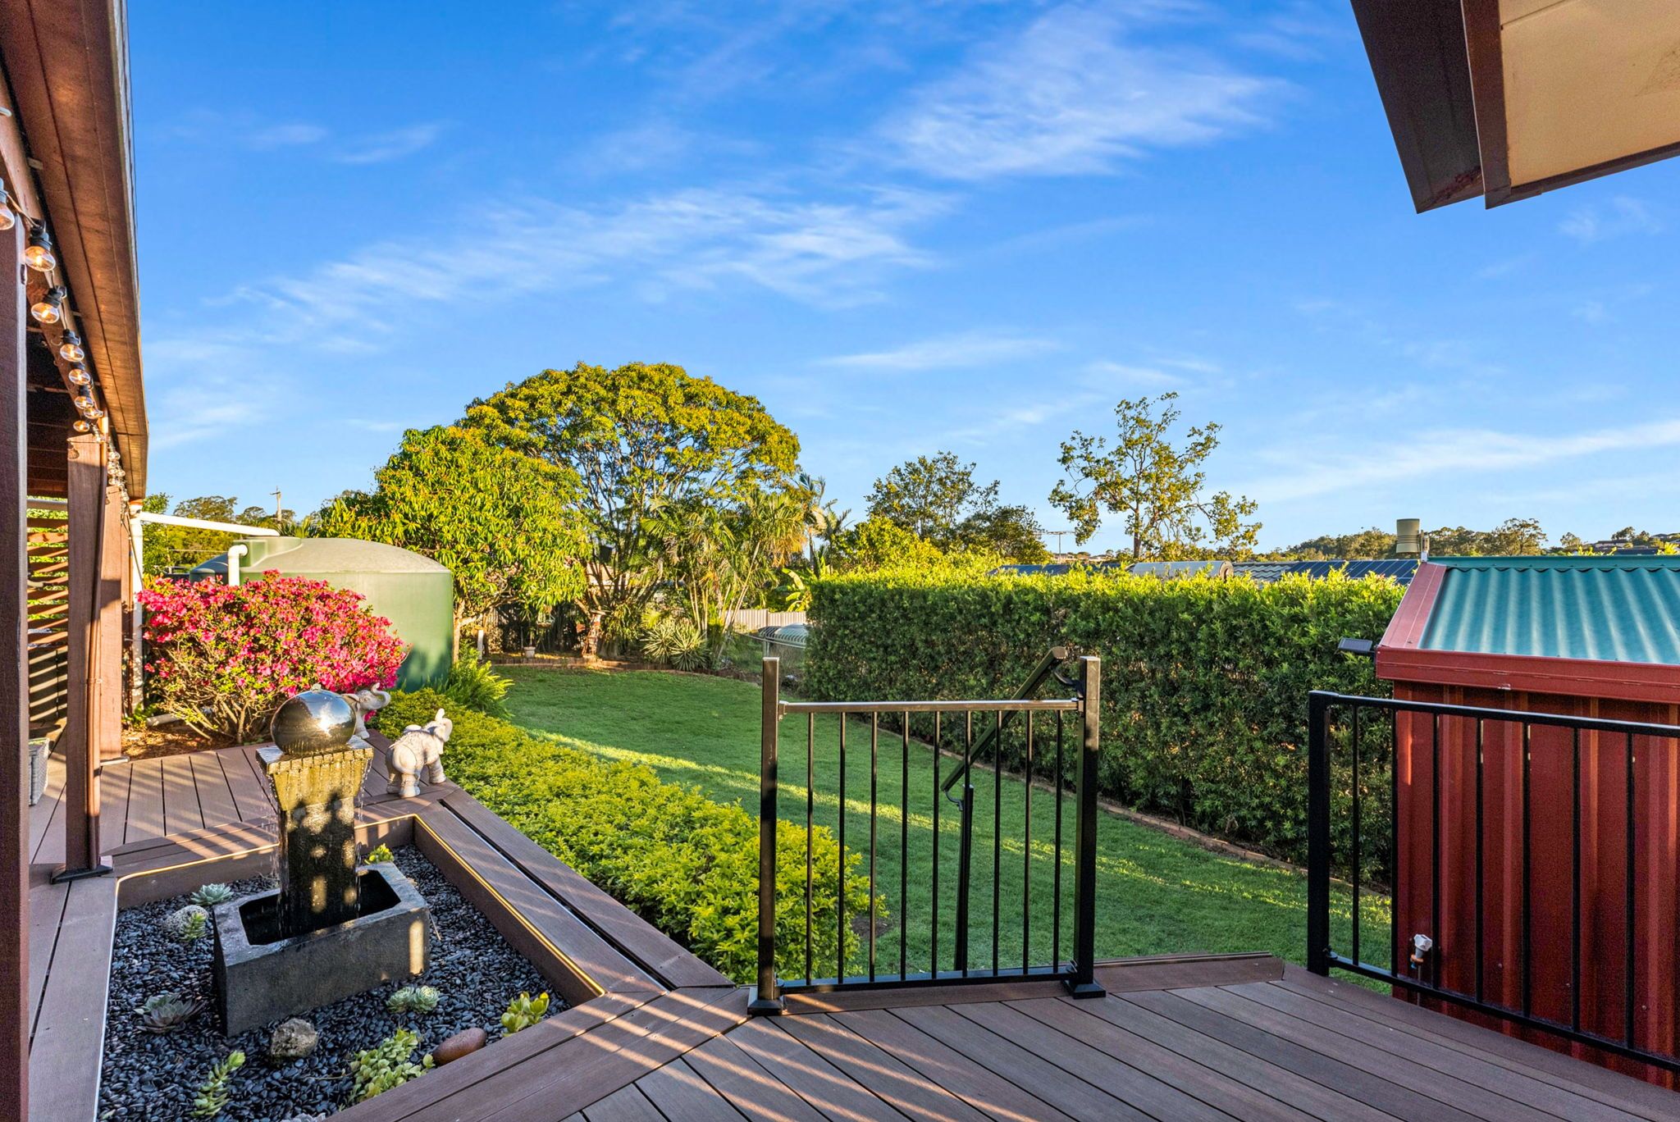
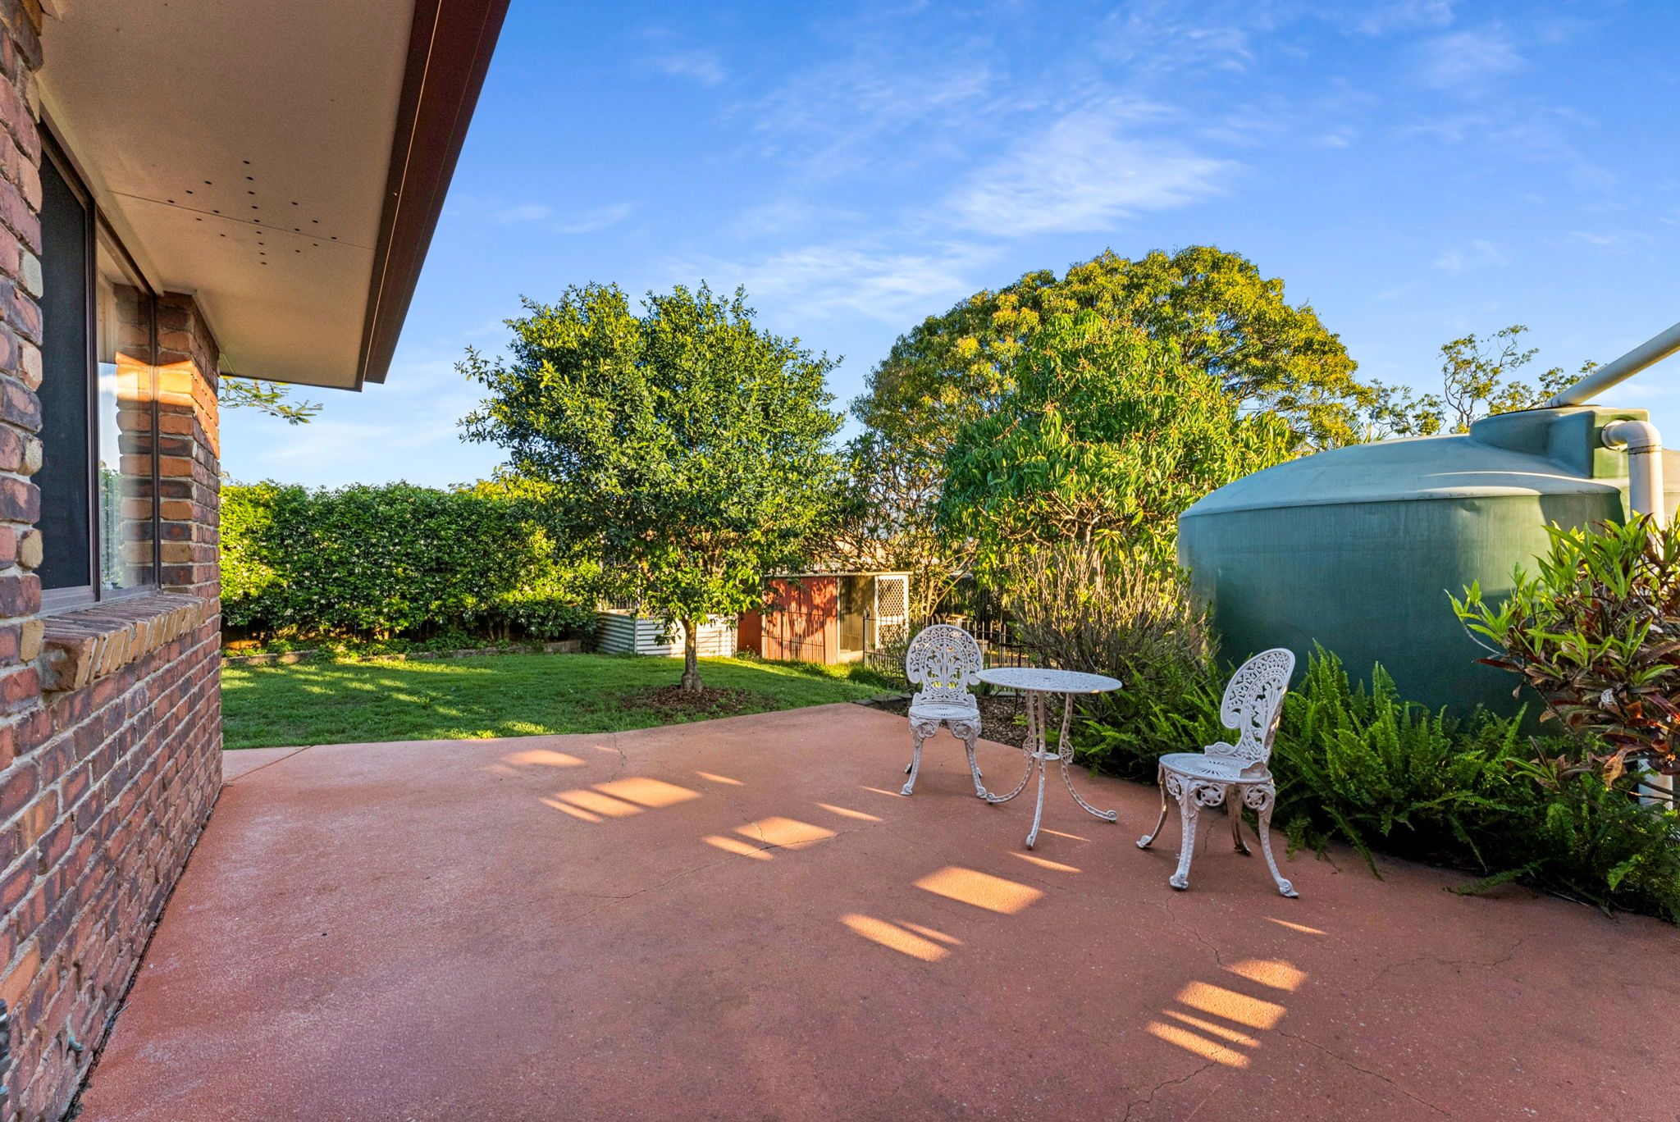
Beyond the deck, beautifully established gardens, mature trees and carefully maintained hedging surround an expansive grassed backyard, providing plenty of room for children and pets to run around. The landscaping creates a wonderful sense of privacy while still offering the open space that makes a 915m² block so appealing.
Additional features include a water tank for outdoor use, a chicken enclosure, a shed equipped with an included ultraviolet water filtration system and a 7.92kW solar system installed less than two years ago.
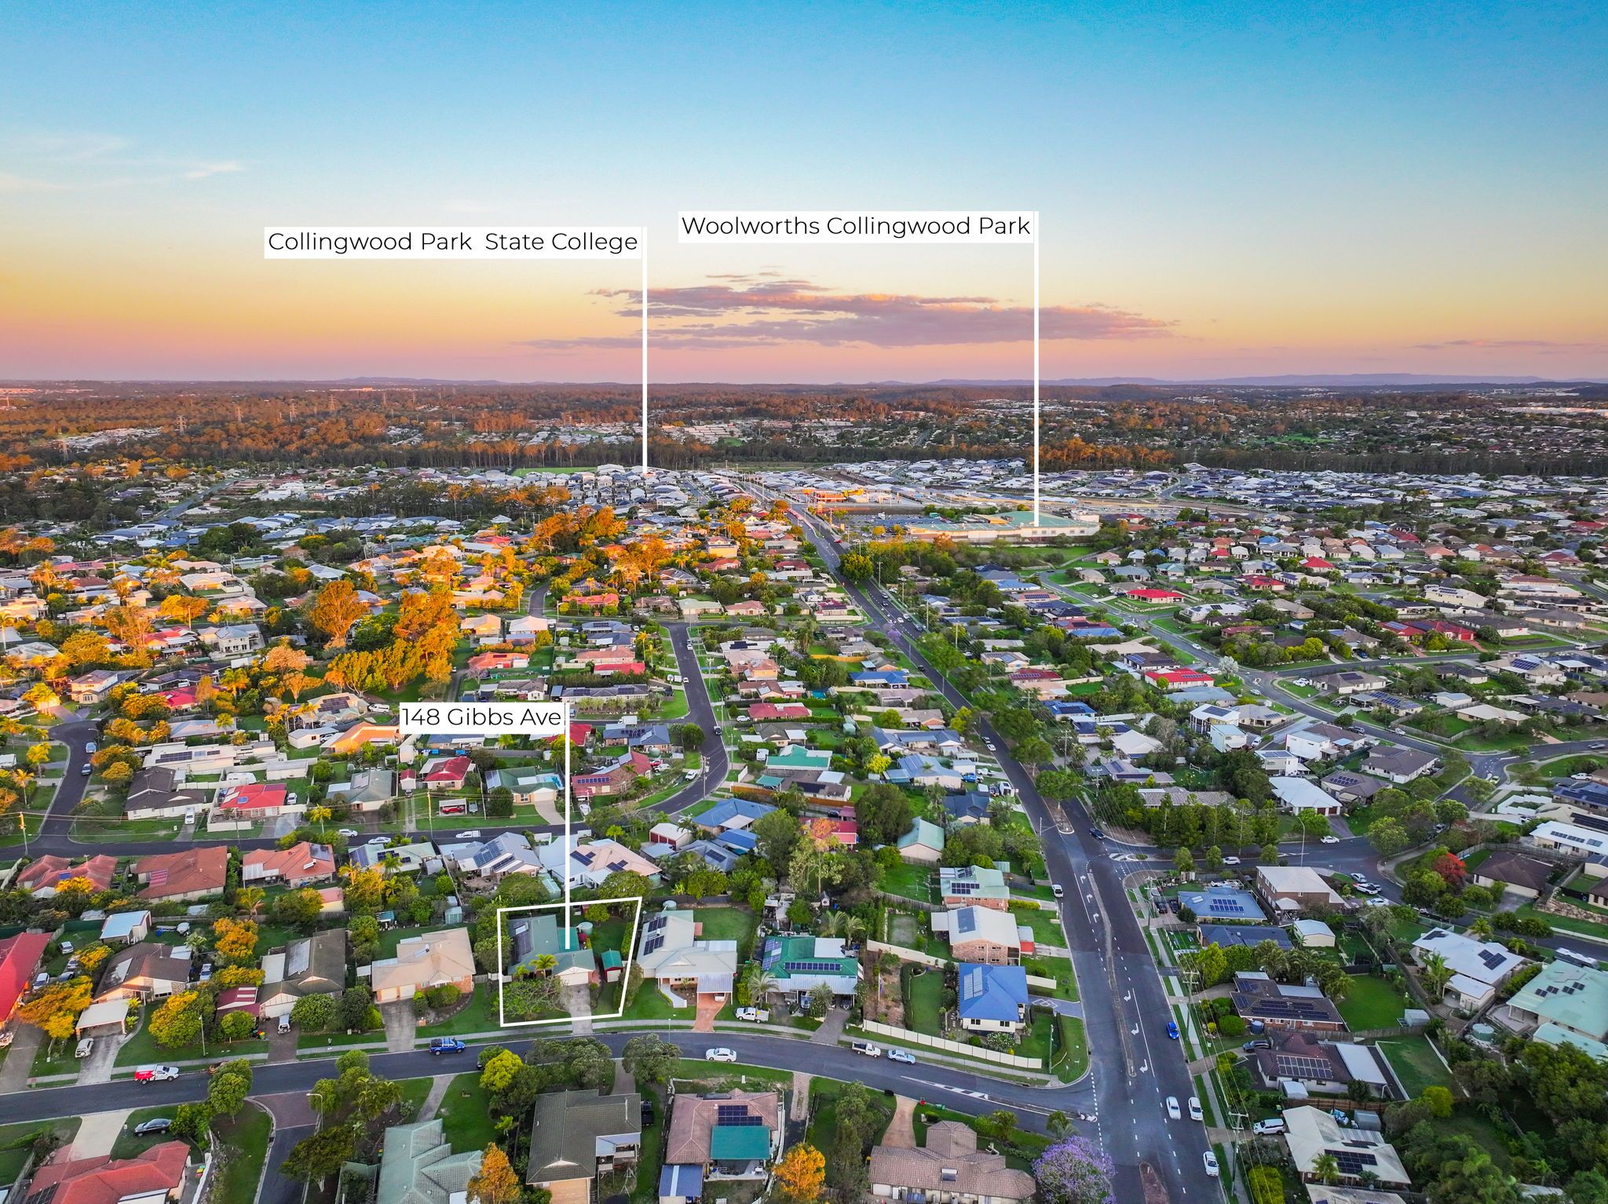
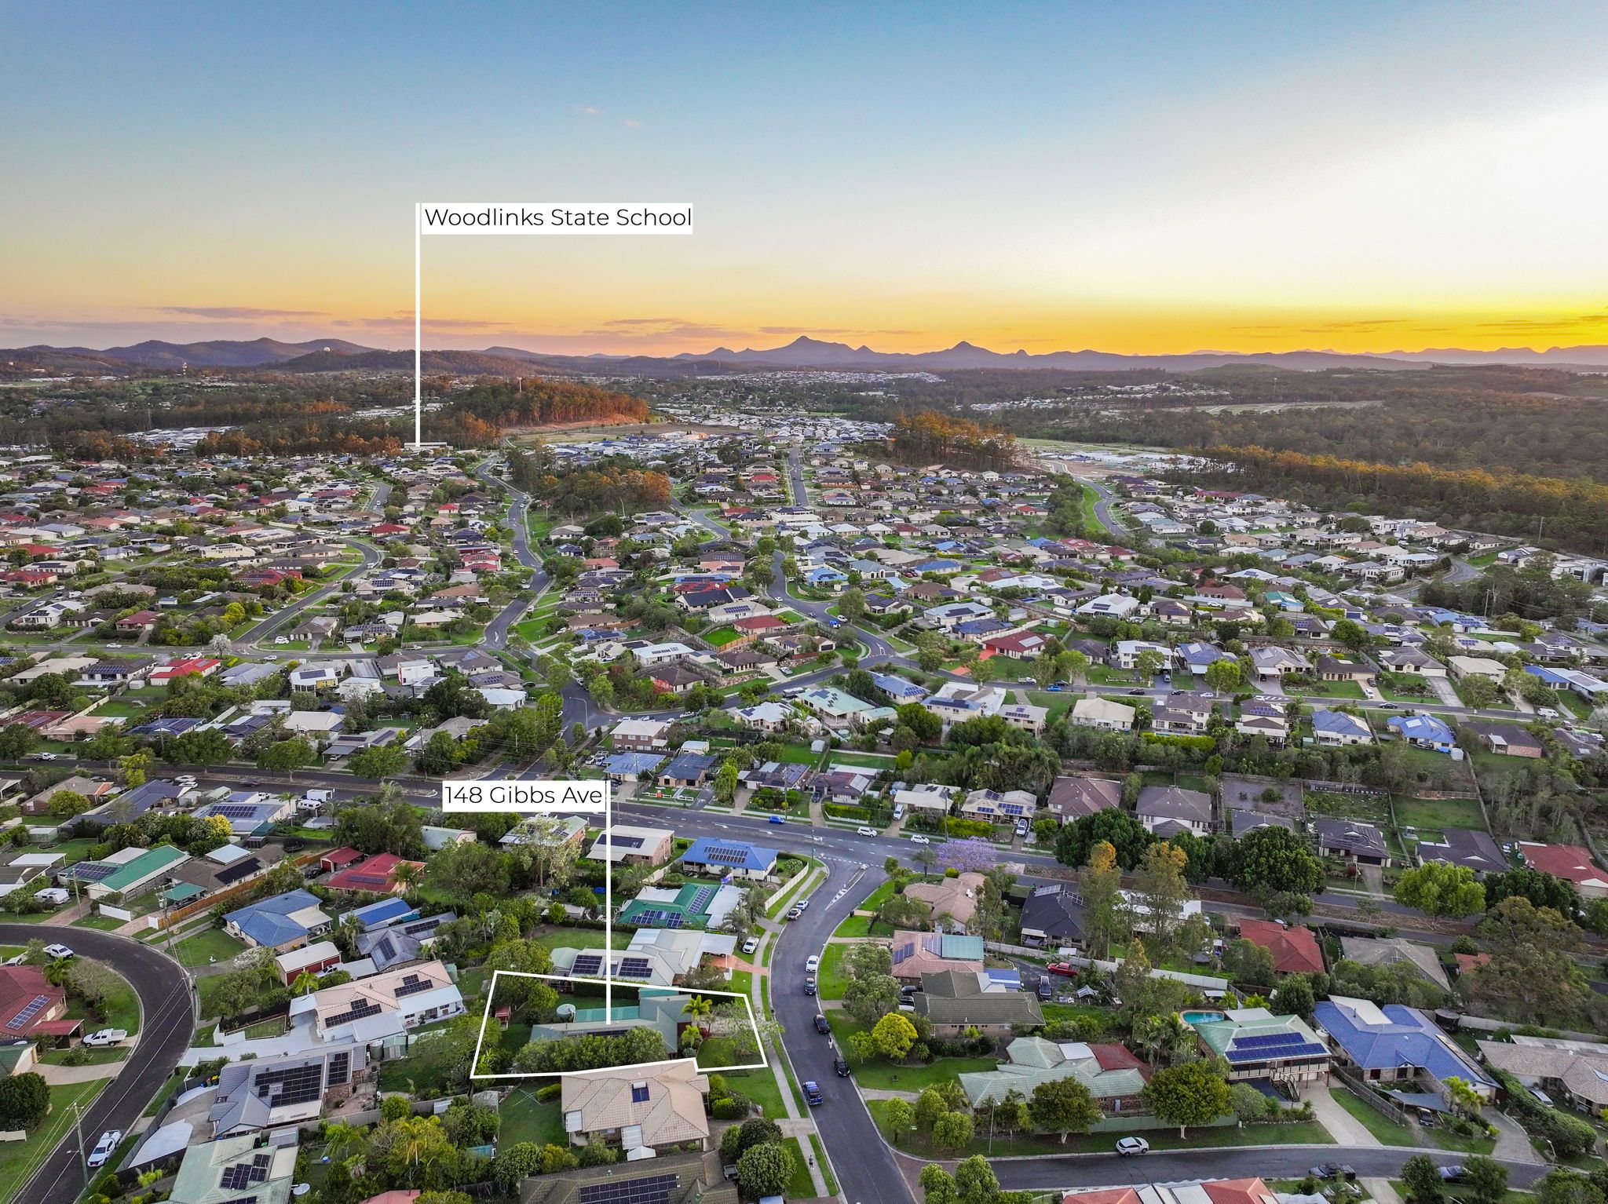
Positioned in an established pocket of Collingwood Park, this property also enjoys convenient access to local schools, shopping centres, parks and transport connections. With further development and infrastructure investment continuing throughout the surrounding area, buyers have the opportunity to become part of a community that continues to evolve.
Key Education
- WoodLinks State School
- Collingwood Park State School
- Collingwood Park State Secondary College
- Redbank Plains State High School
- St Peter Claver College
- Westside Christian College
- Goodstart Early Learning Collingwood Park
Key Location Points
- Collingwood Park Shopping Centre: Woolworths, specialty stores and everyday essentials
- Redbank Plaza: Shopping, dining, cinemas and major retailers
- Town Square Redbank Plains: Shopping, supermarkets, dining and services
- Redbank Train Station: Rail connections towards Brisbane and Ipswich
- Goodna Train Station: Additional public transport connections
- WoodLinks Village: Growing residential community with parklands and open spaces
- Verrall Park: Local parkland and recreational space
- Hilltop Adventure Parklands: Family recreation and outdoor play
- Collingwood Park Dog Park: Dedicated space for four-legged family members
- Bruce Raleigh Oval: Local sports and recreation facilities
- Orion Springfield Central: Shopping, dining and entertainment precinct
- Ipswich Motorway: Convenient connections towards Brisbane and Ipswich
A Home You'll Want to Experience
It's not often you find a property that combines the character of an established home with the finishes of a contemporary renovation, all while offering an outdoor entertaining area of this scale.
Four bedrooms, two bathrooms, three car spaces and 915m2 of land, beautifully brought together in a home that's every bit as impressive outside as it is inside.
For buyers wanting to explore the property further, the Seller Disclosure (Form 2), Building and Pest report and rental appraisal will all be available for review.
Some homes are simply somewhere to live. Others are where you make your favourite memories.
Contact Rhianna Gribble today to arrange your inspection or request access to the complete property information pack.
148 Gibbs Avenue is one you'll want to see for yourself.
Disclaimer: Ray White AKG have in preparing this advertisement used our best endeavours to ensure the information contained is true and accurate, but accept no responsibility and disclaim all liability in respect to any errors, omissions, inaccuracies or misstatements contained. Prospective purchasers should make their own enquiries to verify the information contained in this advertisement.
275m²
915m² / 0.22 acres
3 garage spaces
4
2
Next Steps:
Talk to a mortgage brokerThis property is being sold by auction or without a price and therefore a price guide can not be provided. The website may have filtered the property into a price bracket for website functionality purposes.
Agents
- Loading...
Loan Market
Loan Market mortgage brokers aren’t owned by a bank, they work for you. With access to over 60 lenders they’ll work with you to find a competitive loan to suit your needs.